

Technology Studio | Tel Aviv University
3rd year | Arc. Zahi Halberstadt
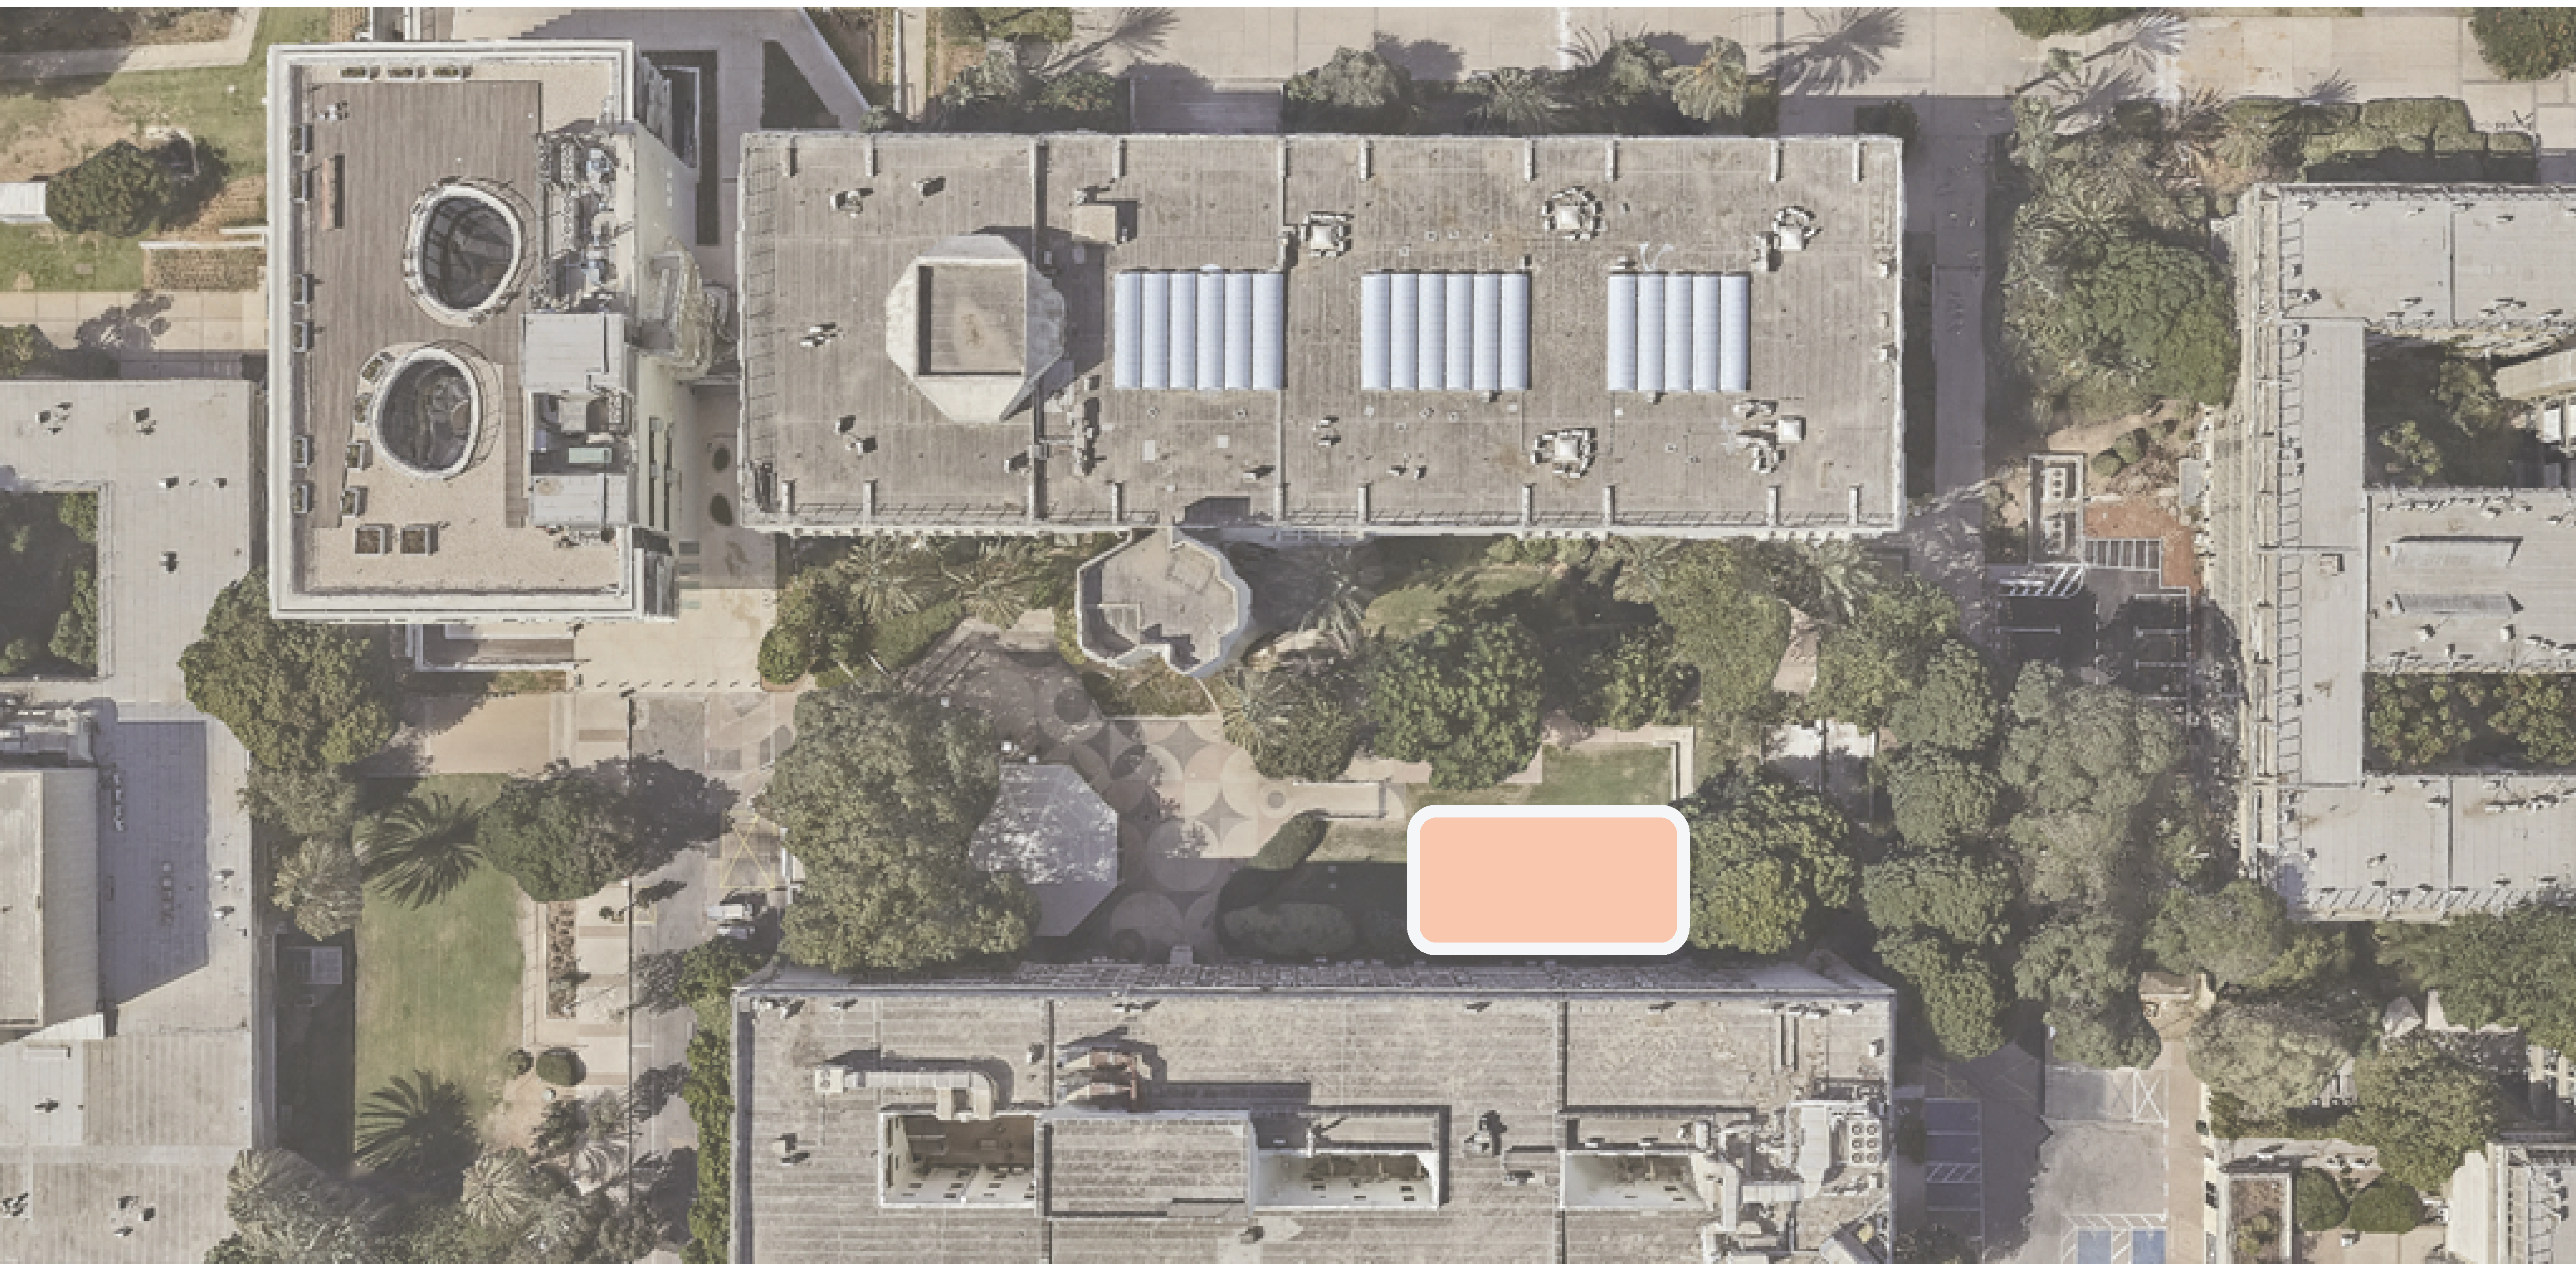
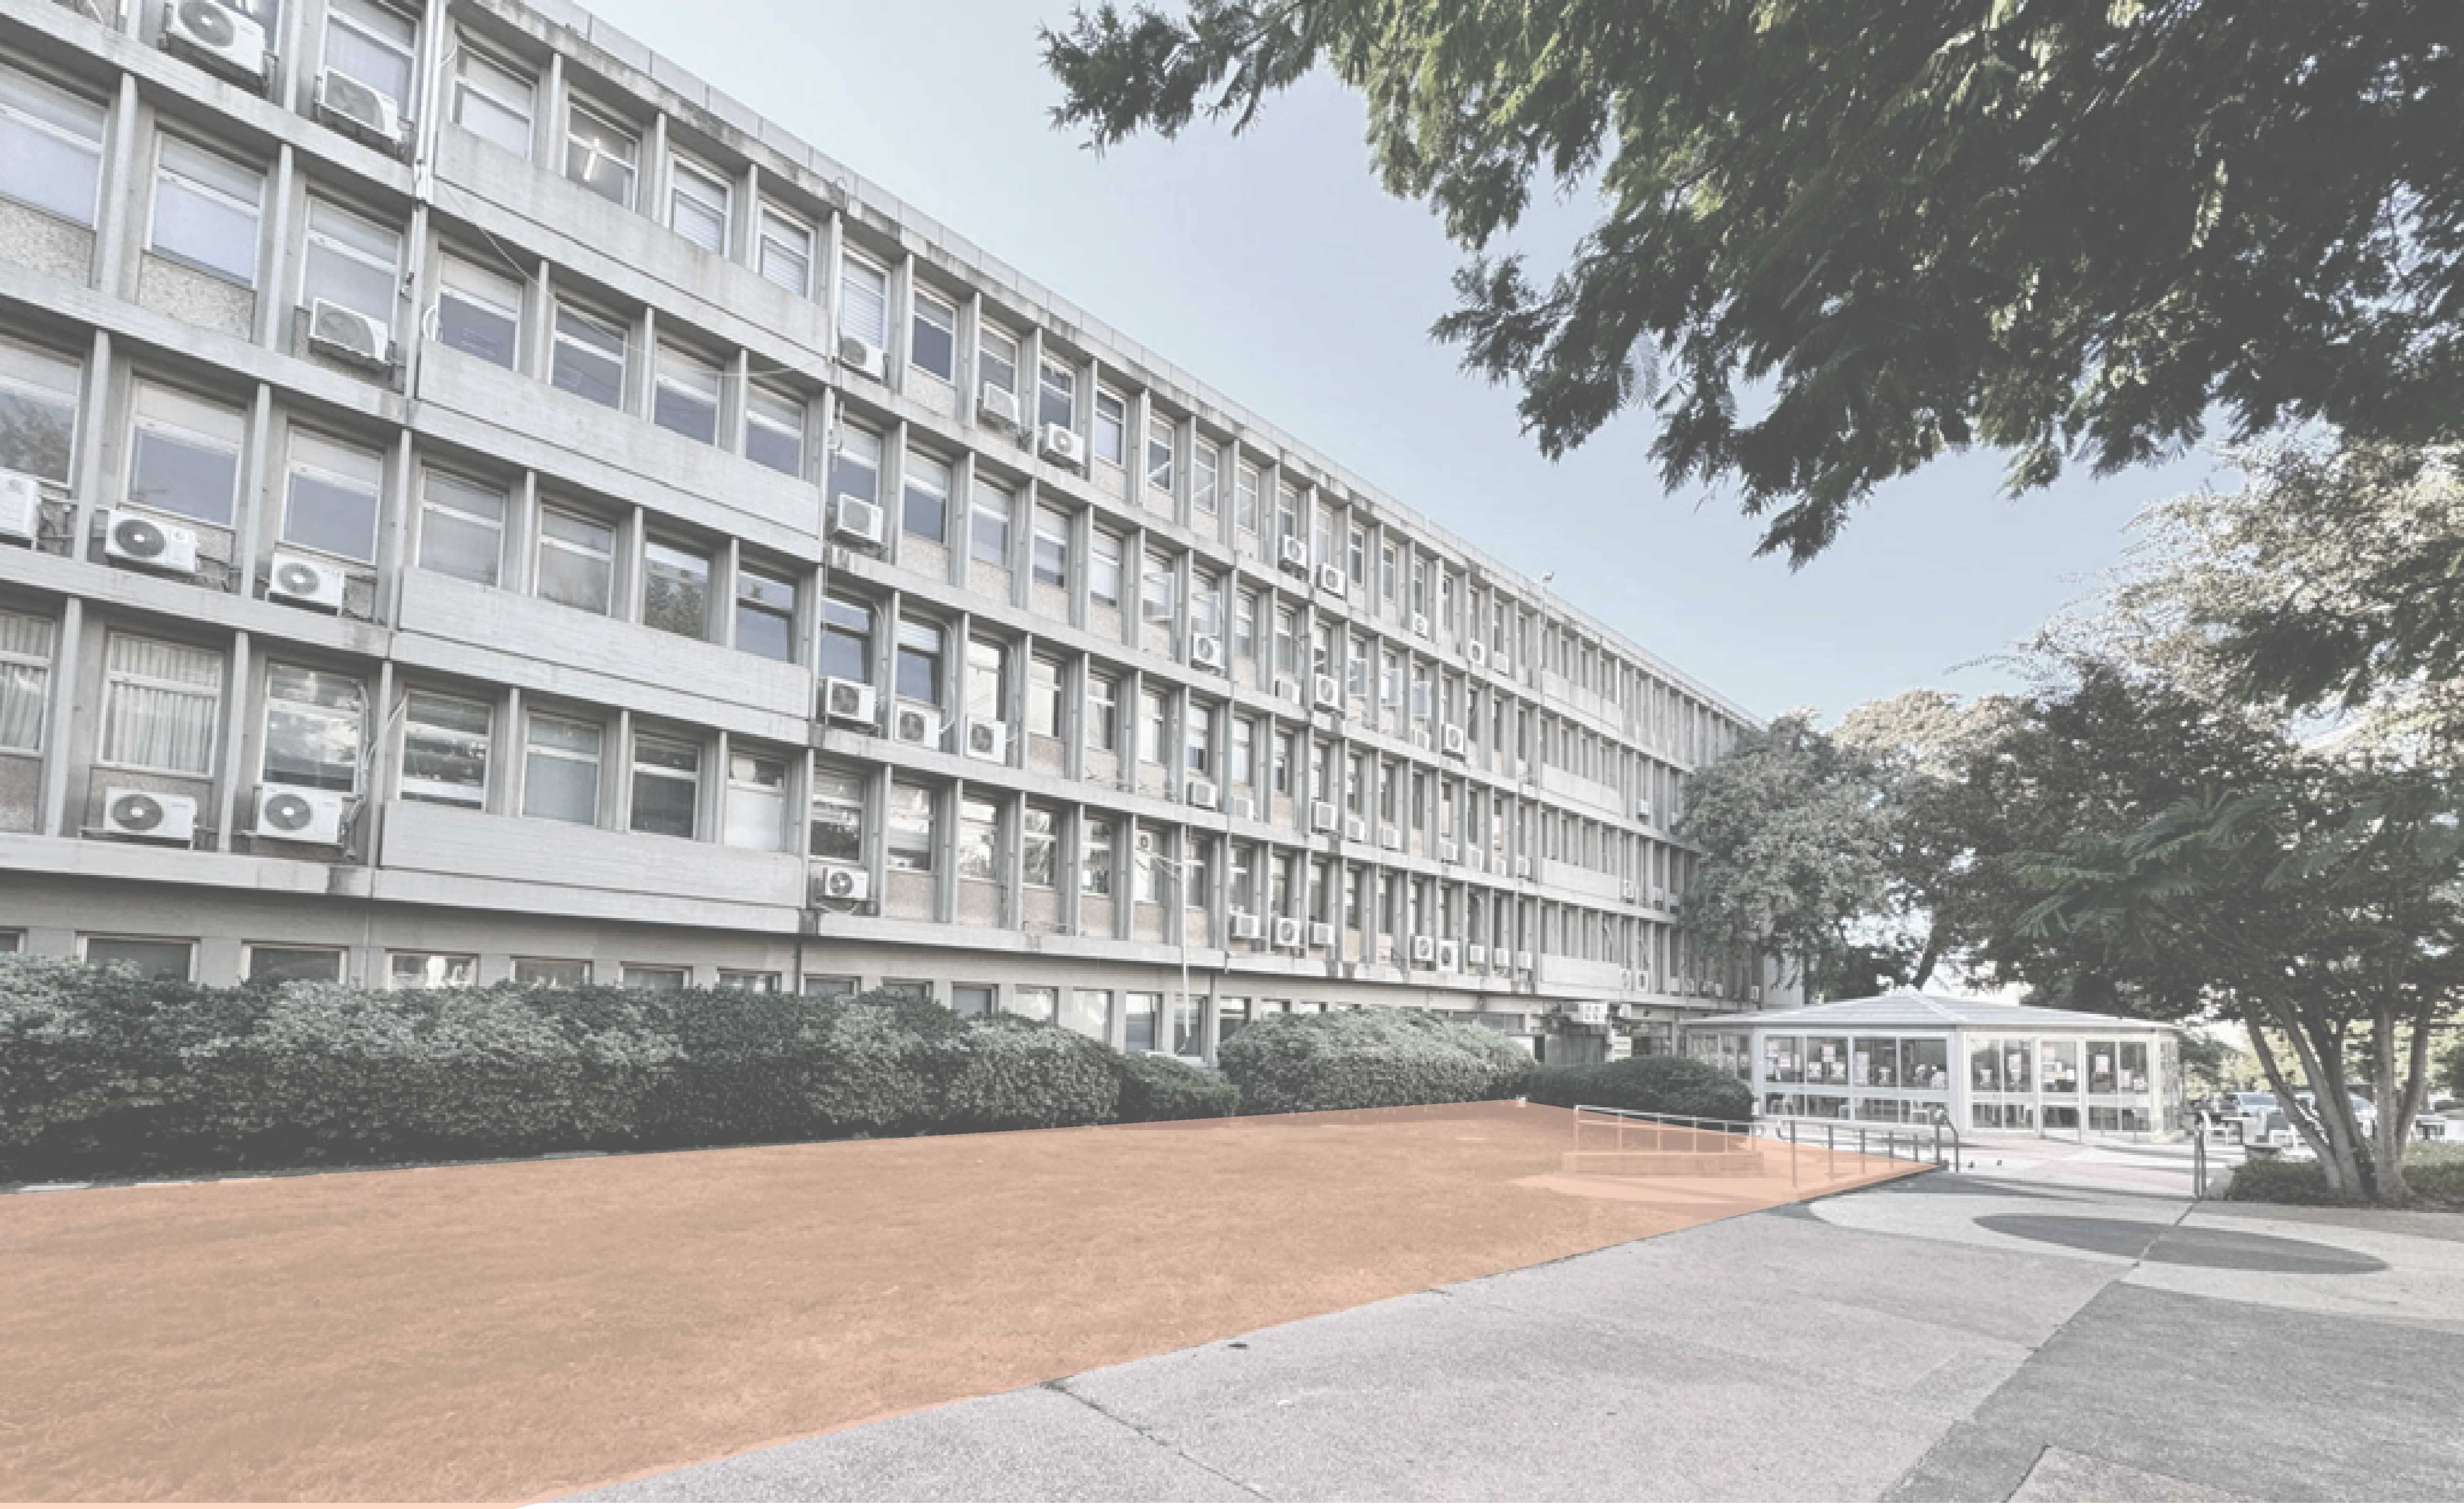
Located at Tel Aviv University, the pavilion was designed as a space for students to pause, reflect, and rest, while integrating harmoniously with its surroundings.
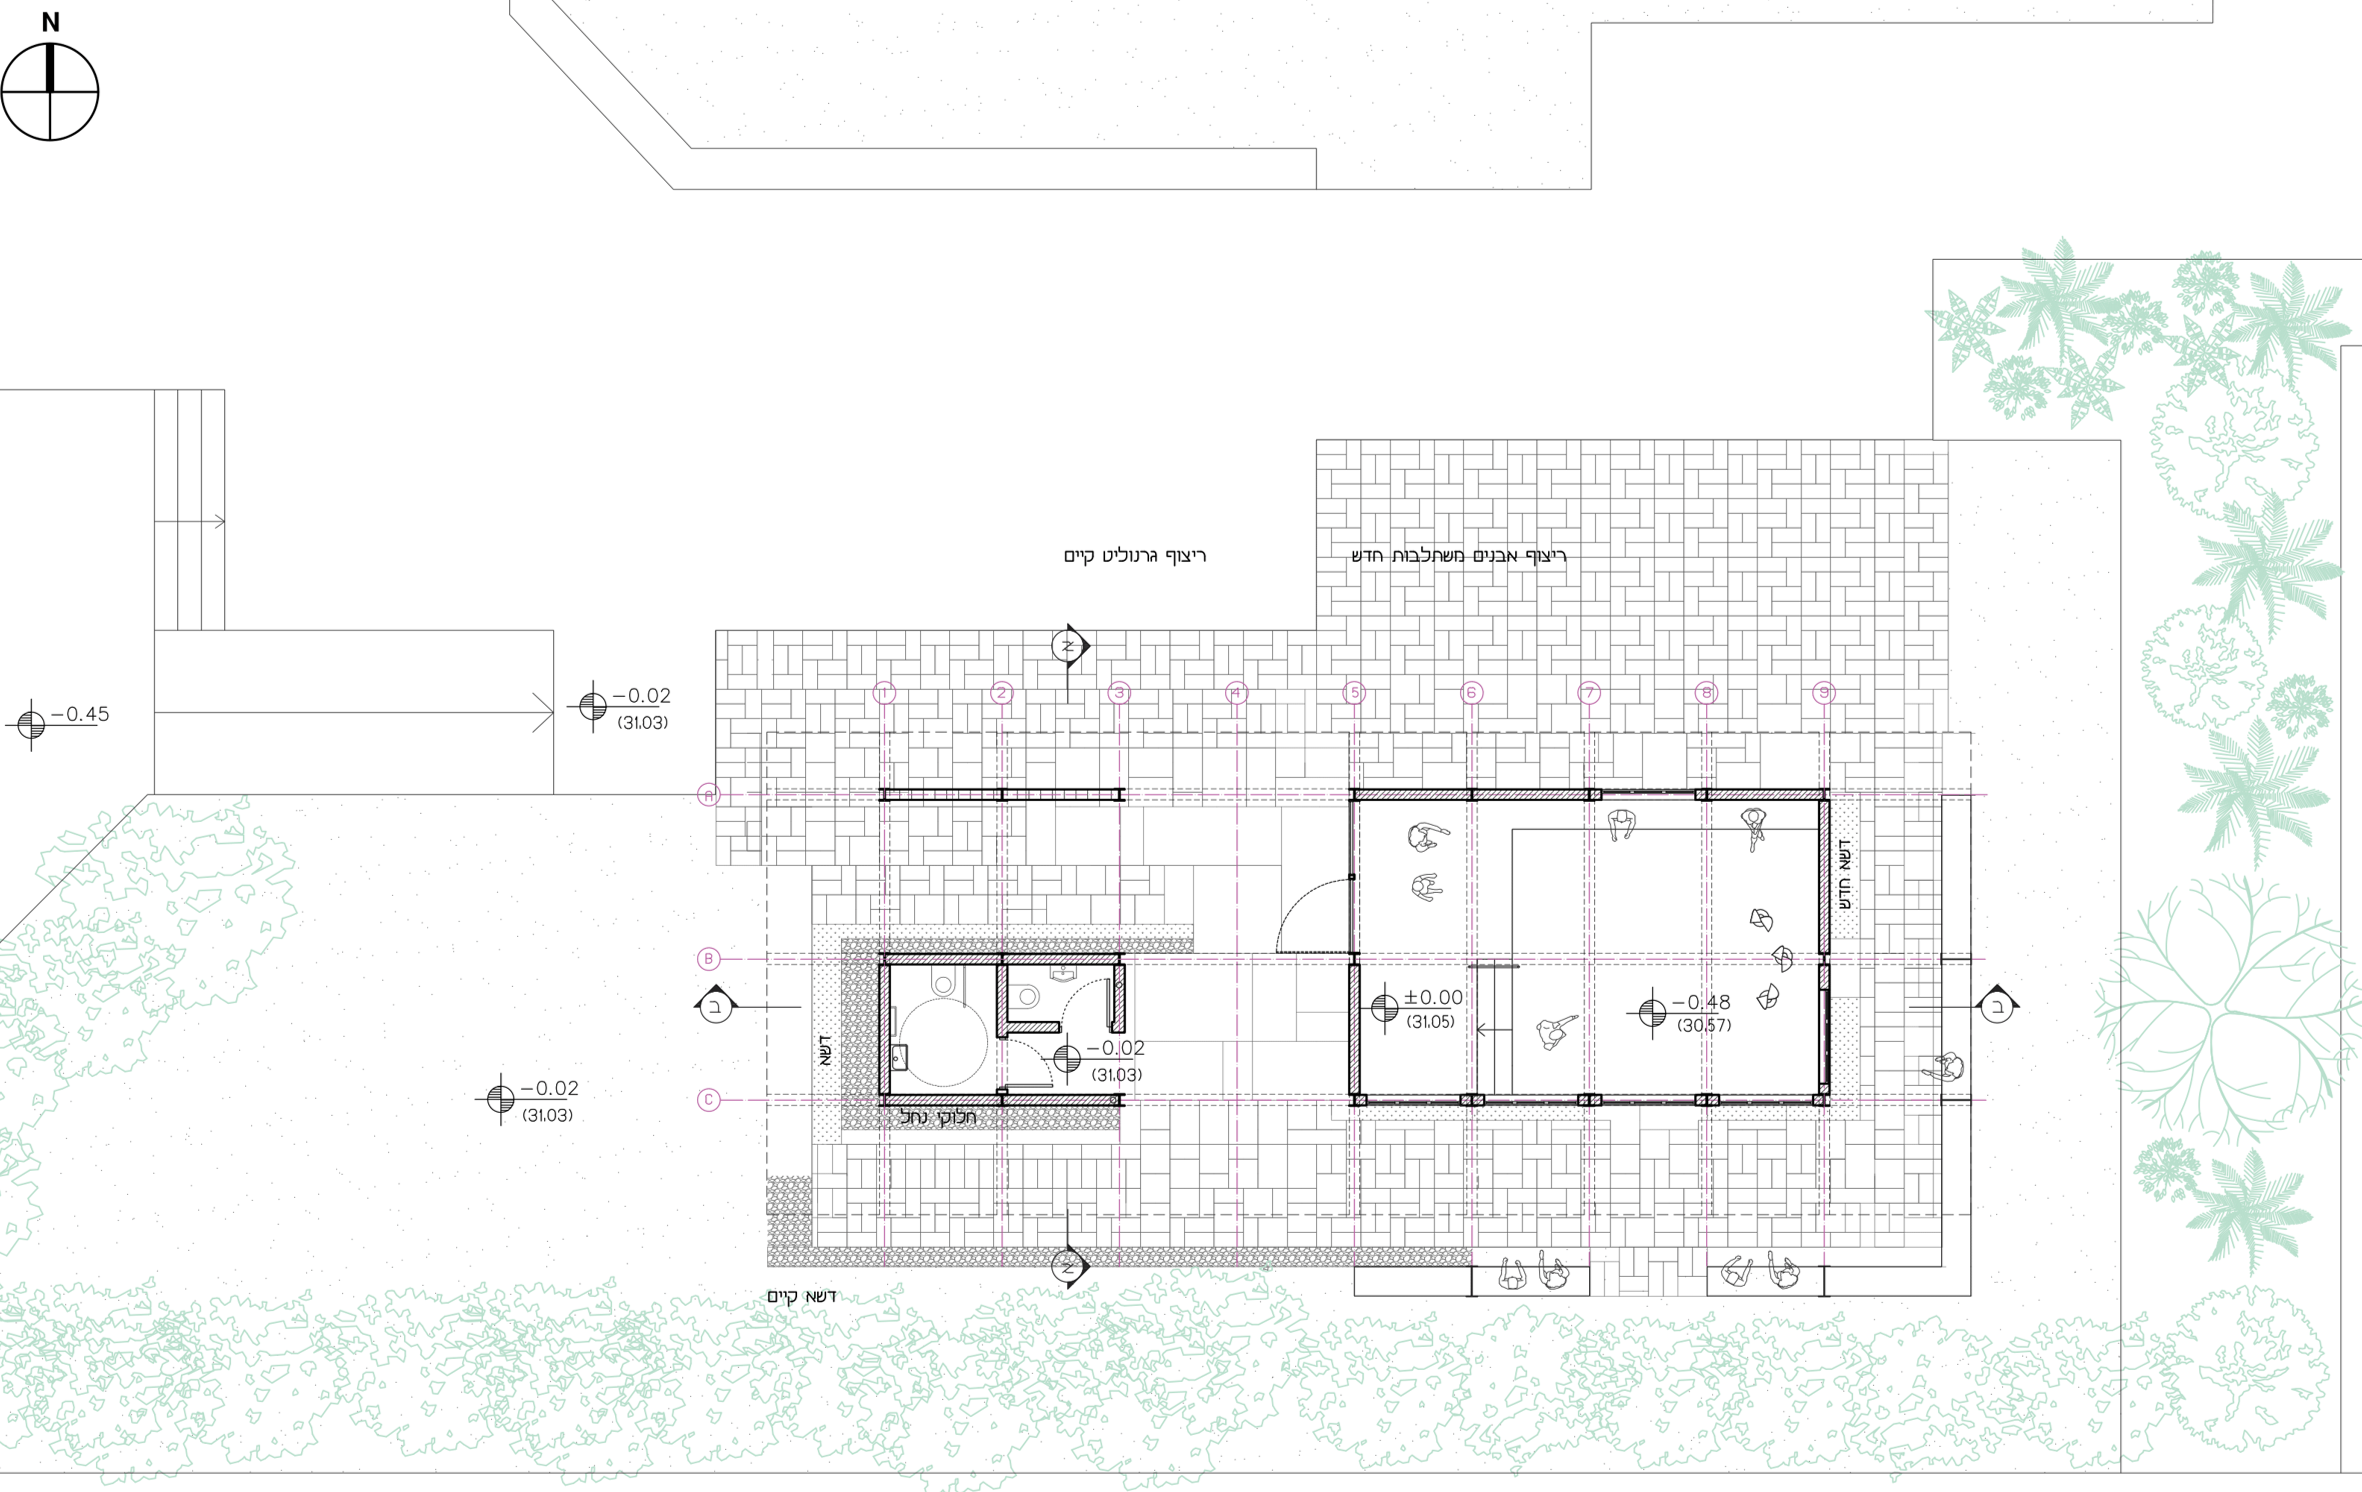
The design places human experience and everyday life at its center, responding to the ways students gather, rest, and move through the campus. Accessibility and circulation create a calm, open flow, while the lowered exhibition level and organic roof forms strengthen the connection between art, people, and the surrounding landscape.

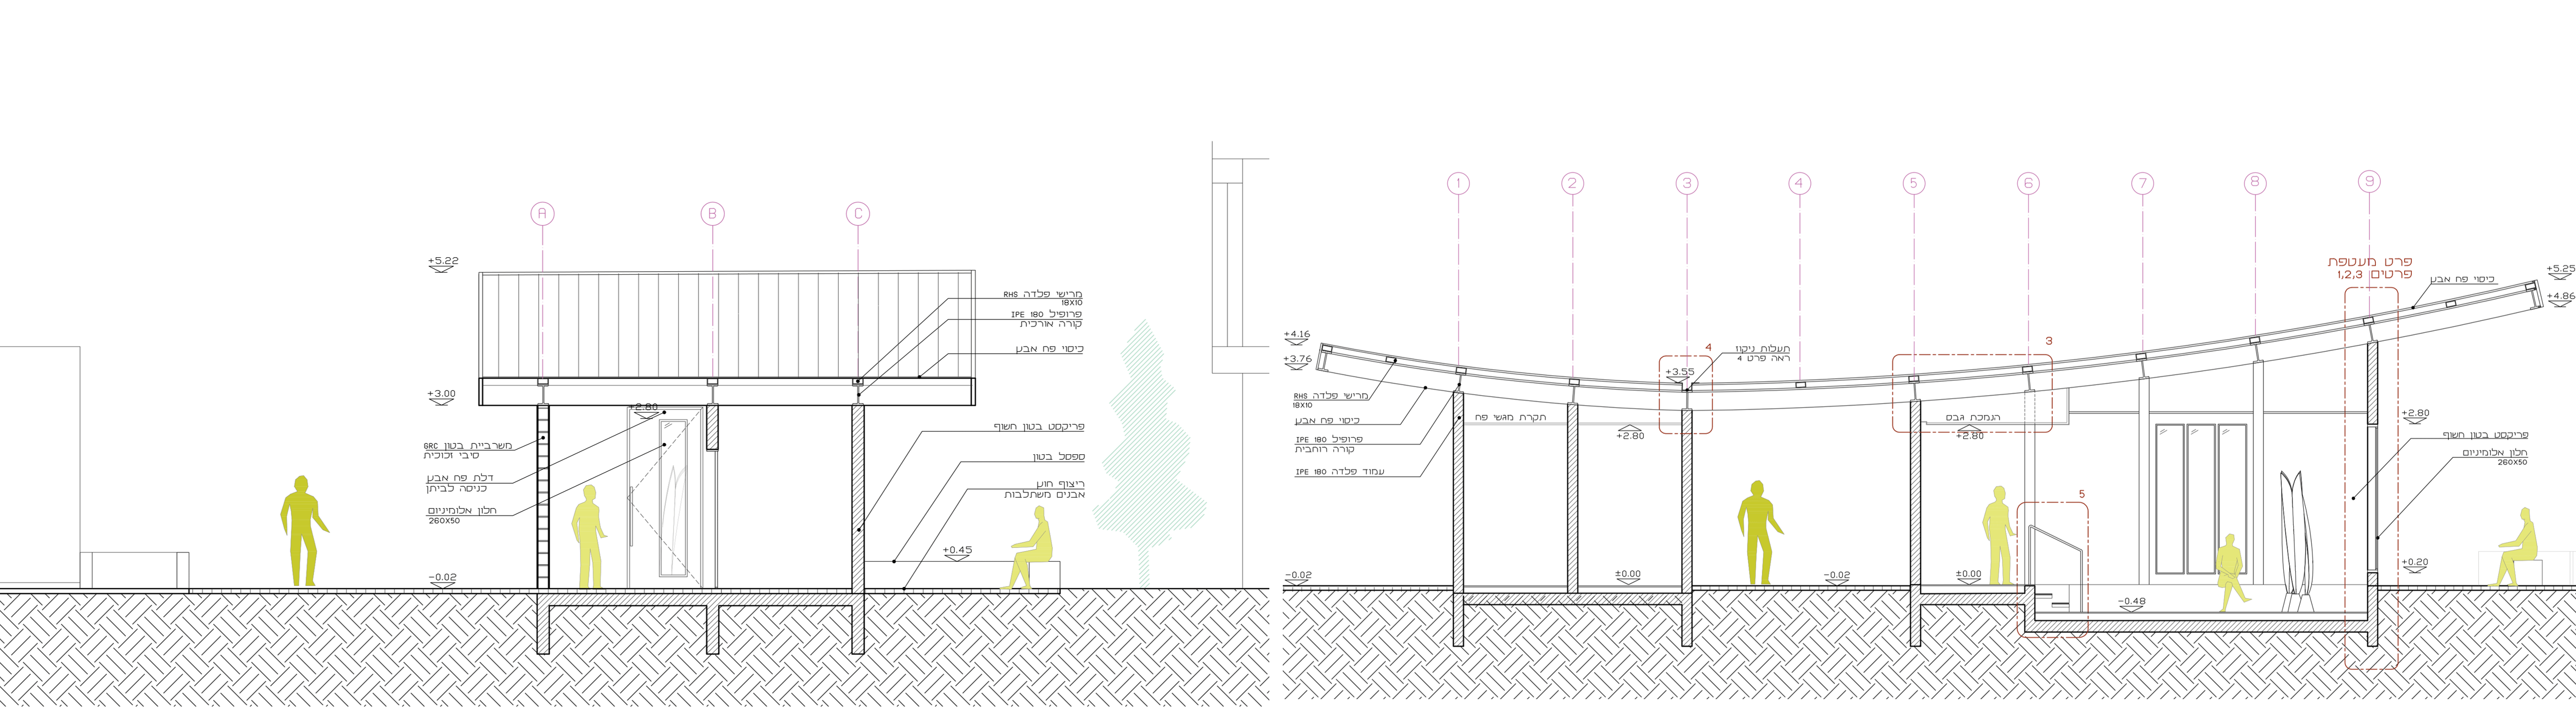
Sections 1:50
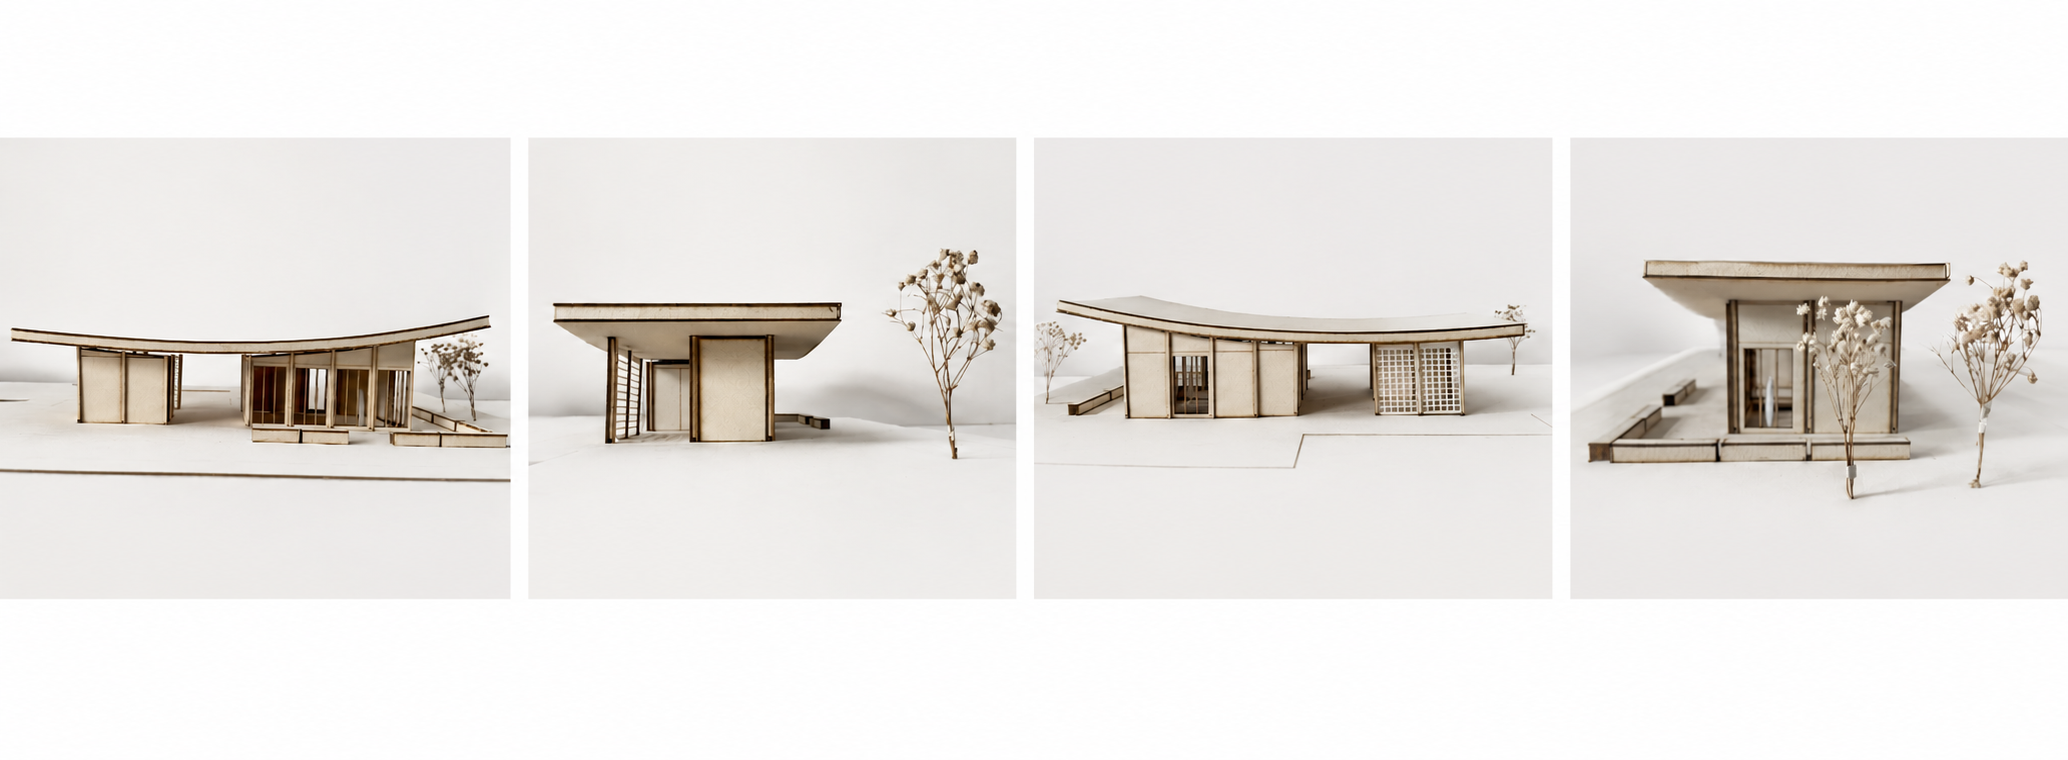


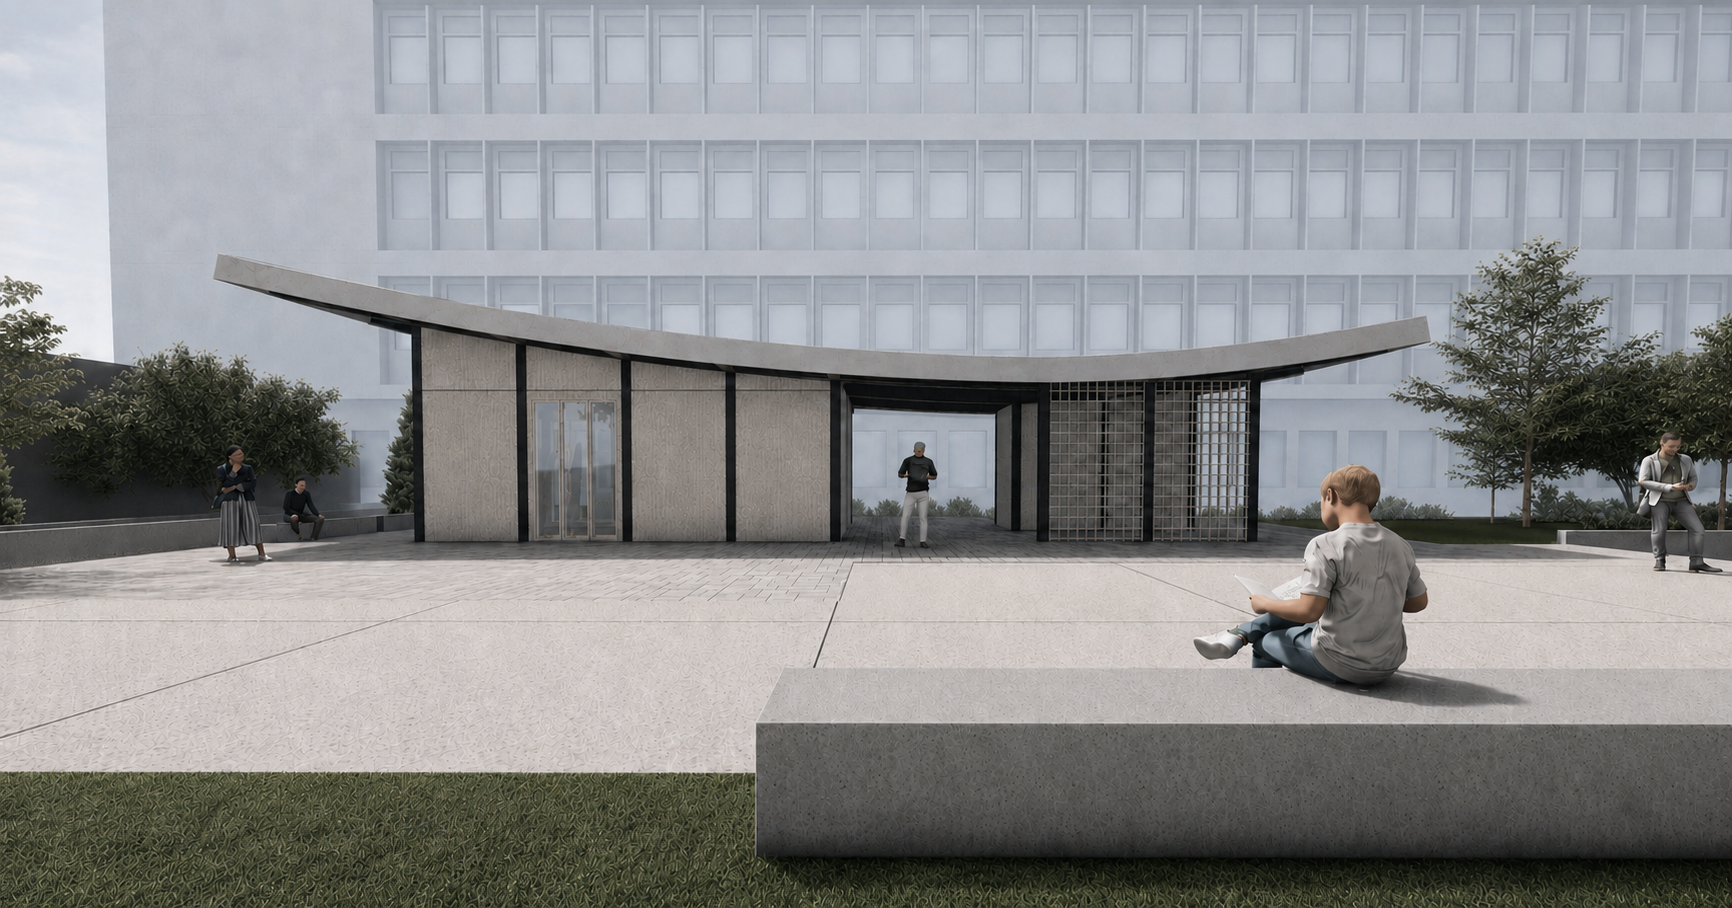
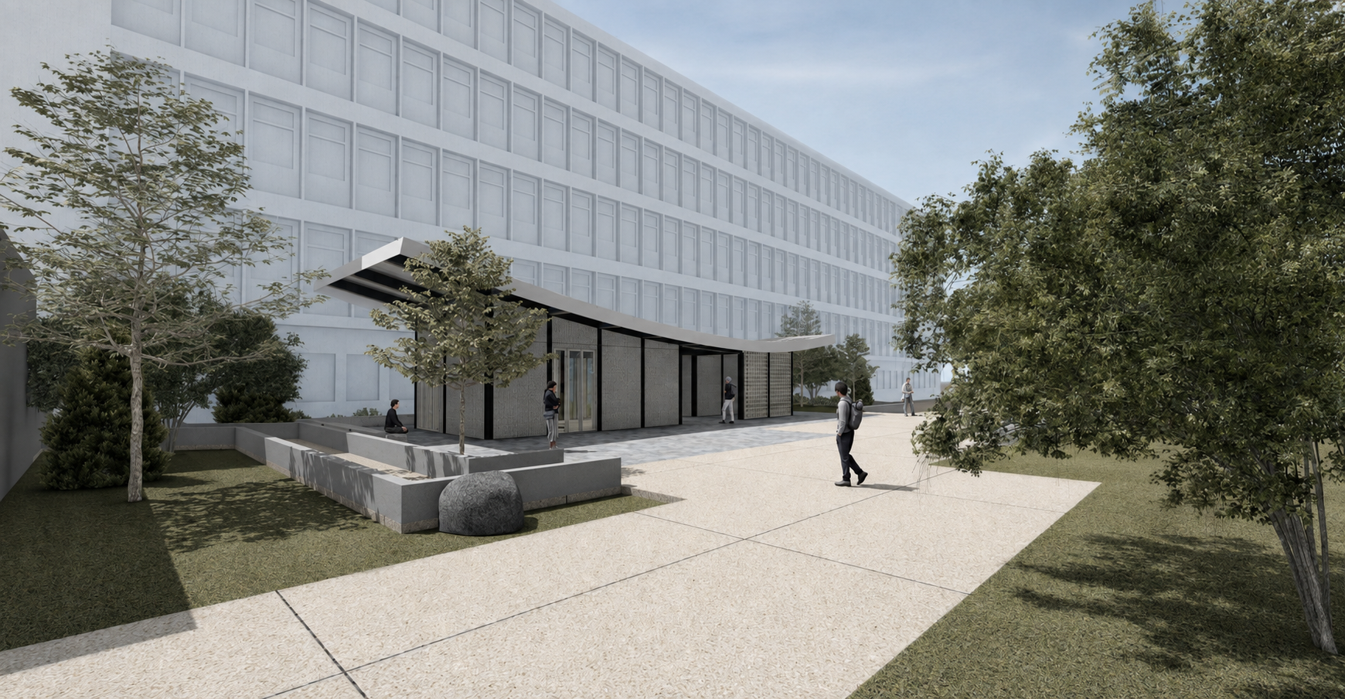
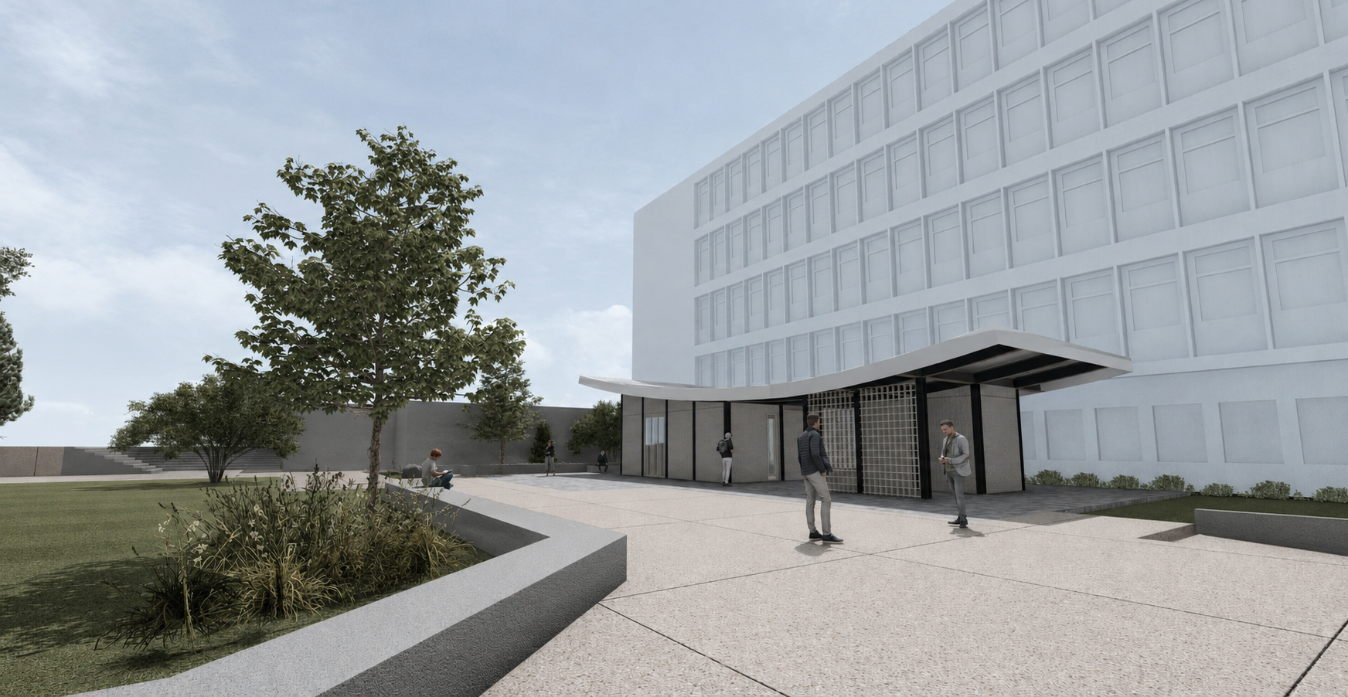
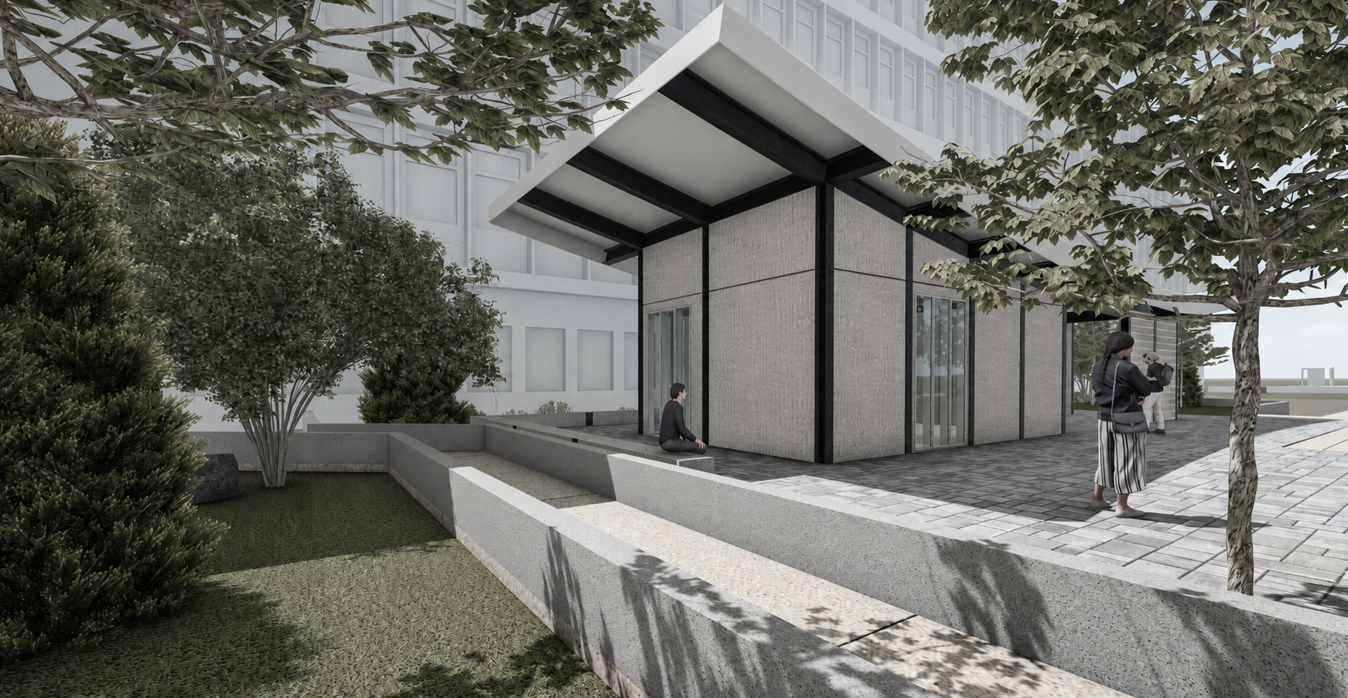
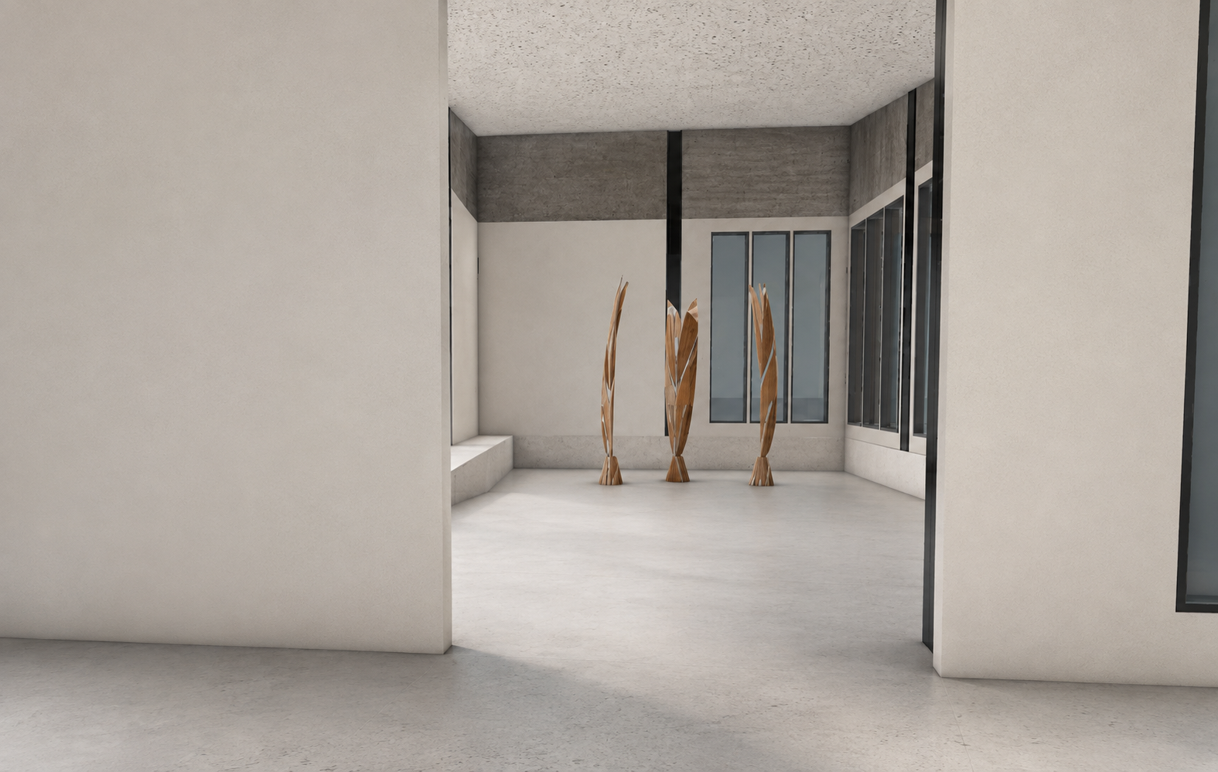
Image 1 of 5