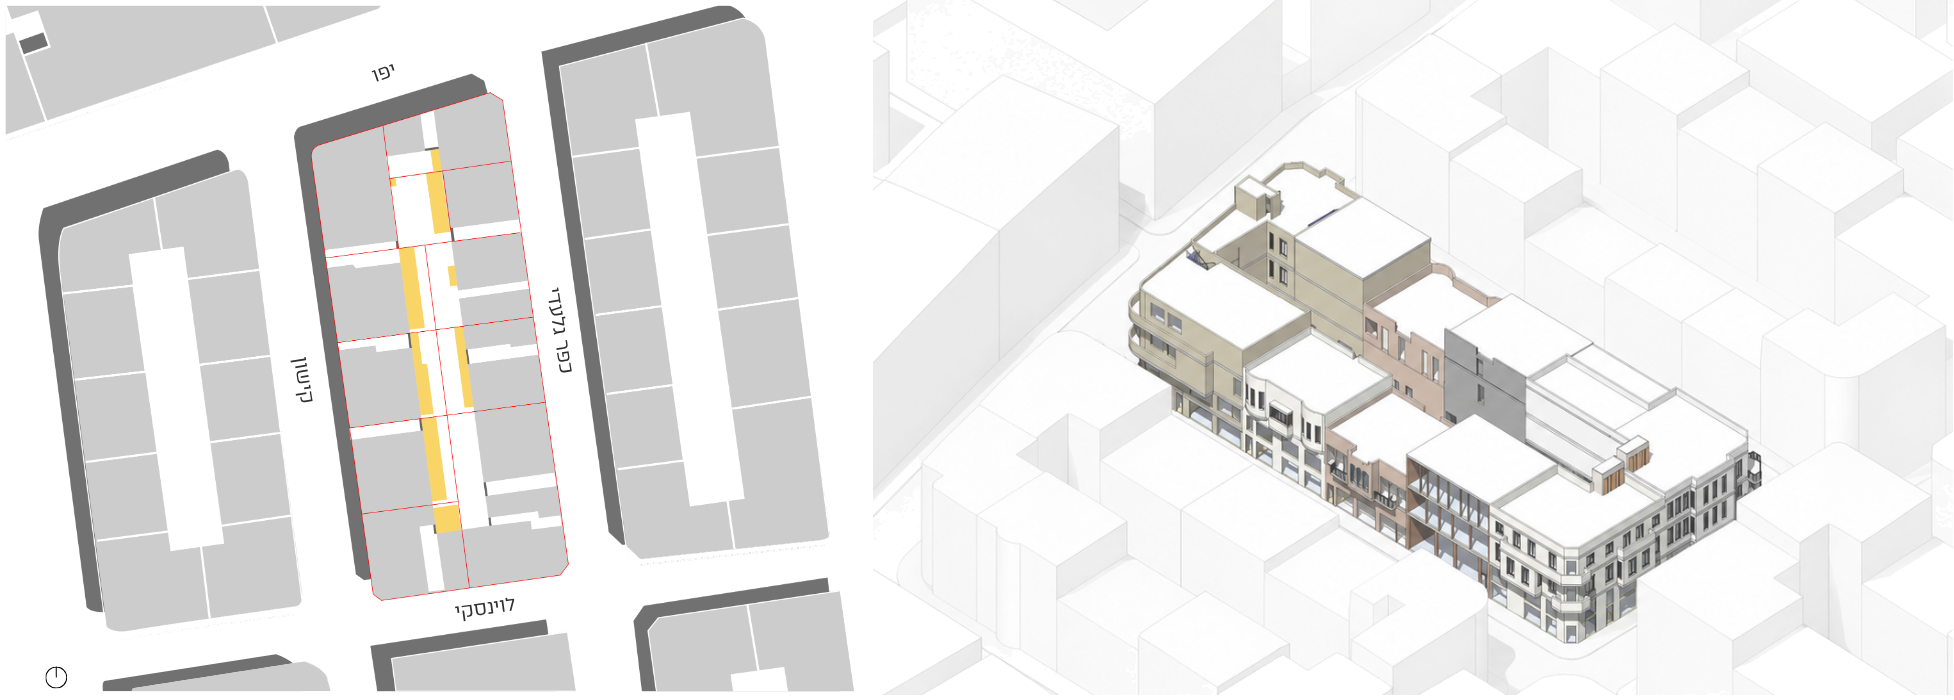
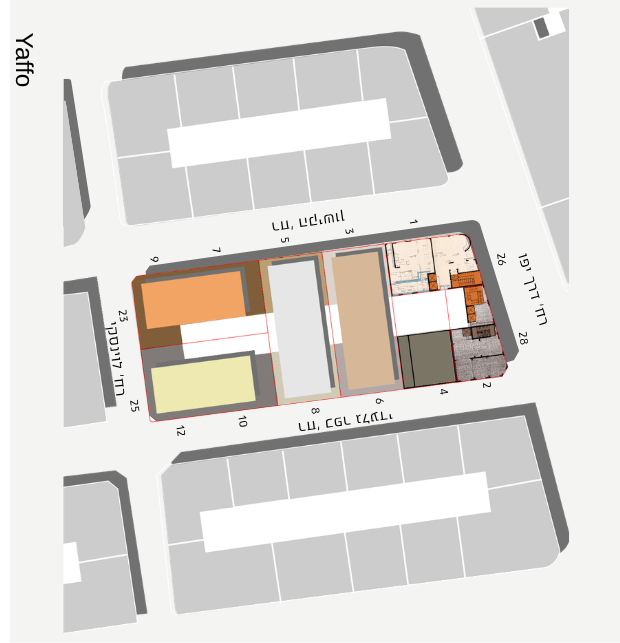
Existing Condition
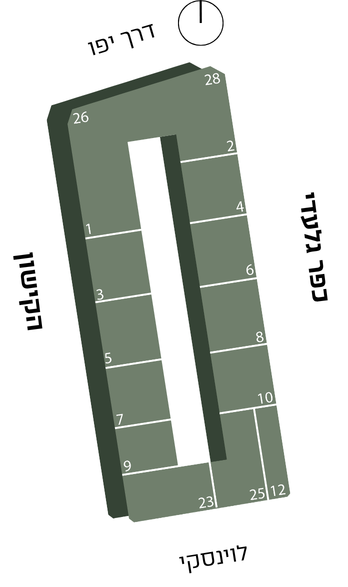
8 m street width · 0 m² total
Mixed-use Studio | Tel Aviv University
4th year | Arc. Rami Gil
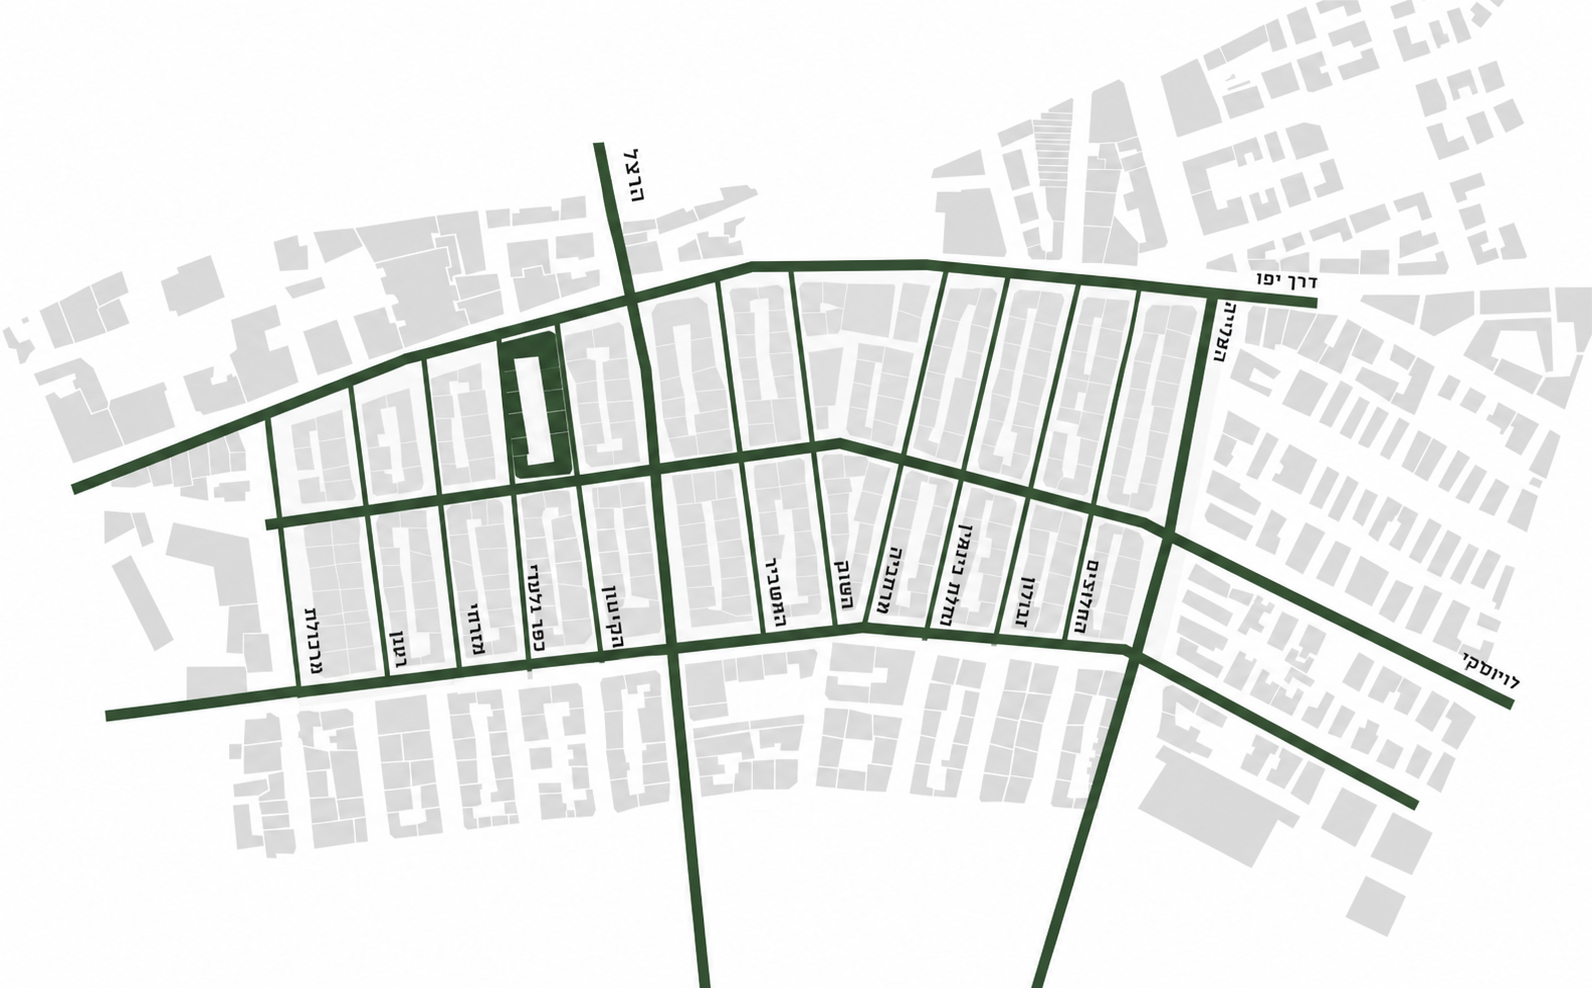
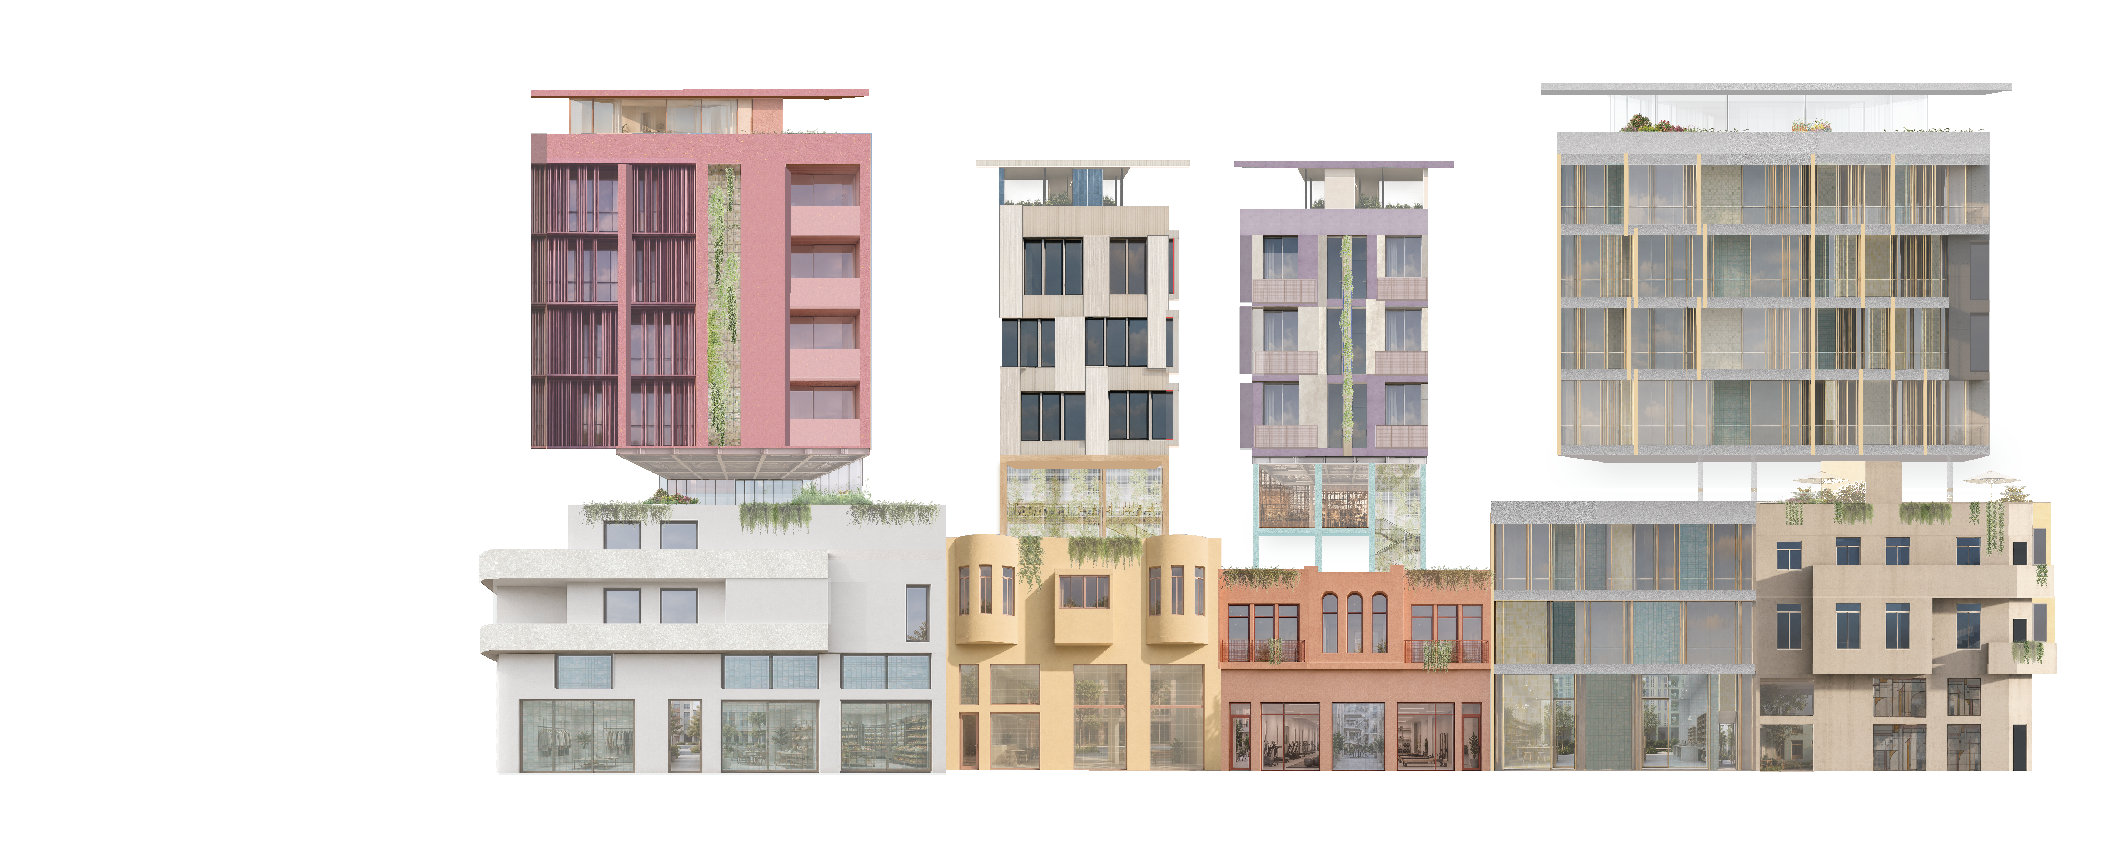
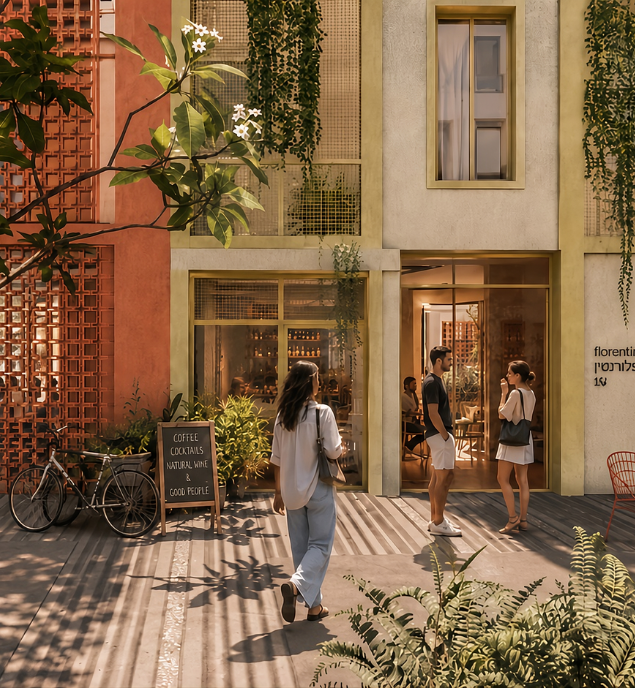
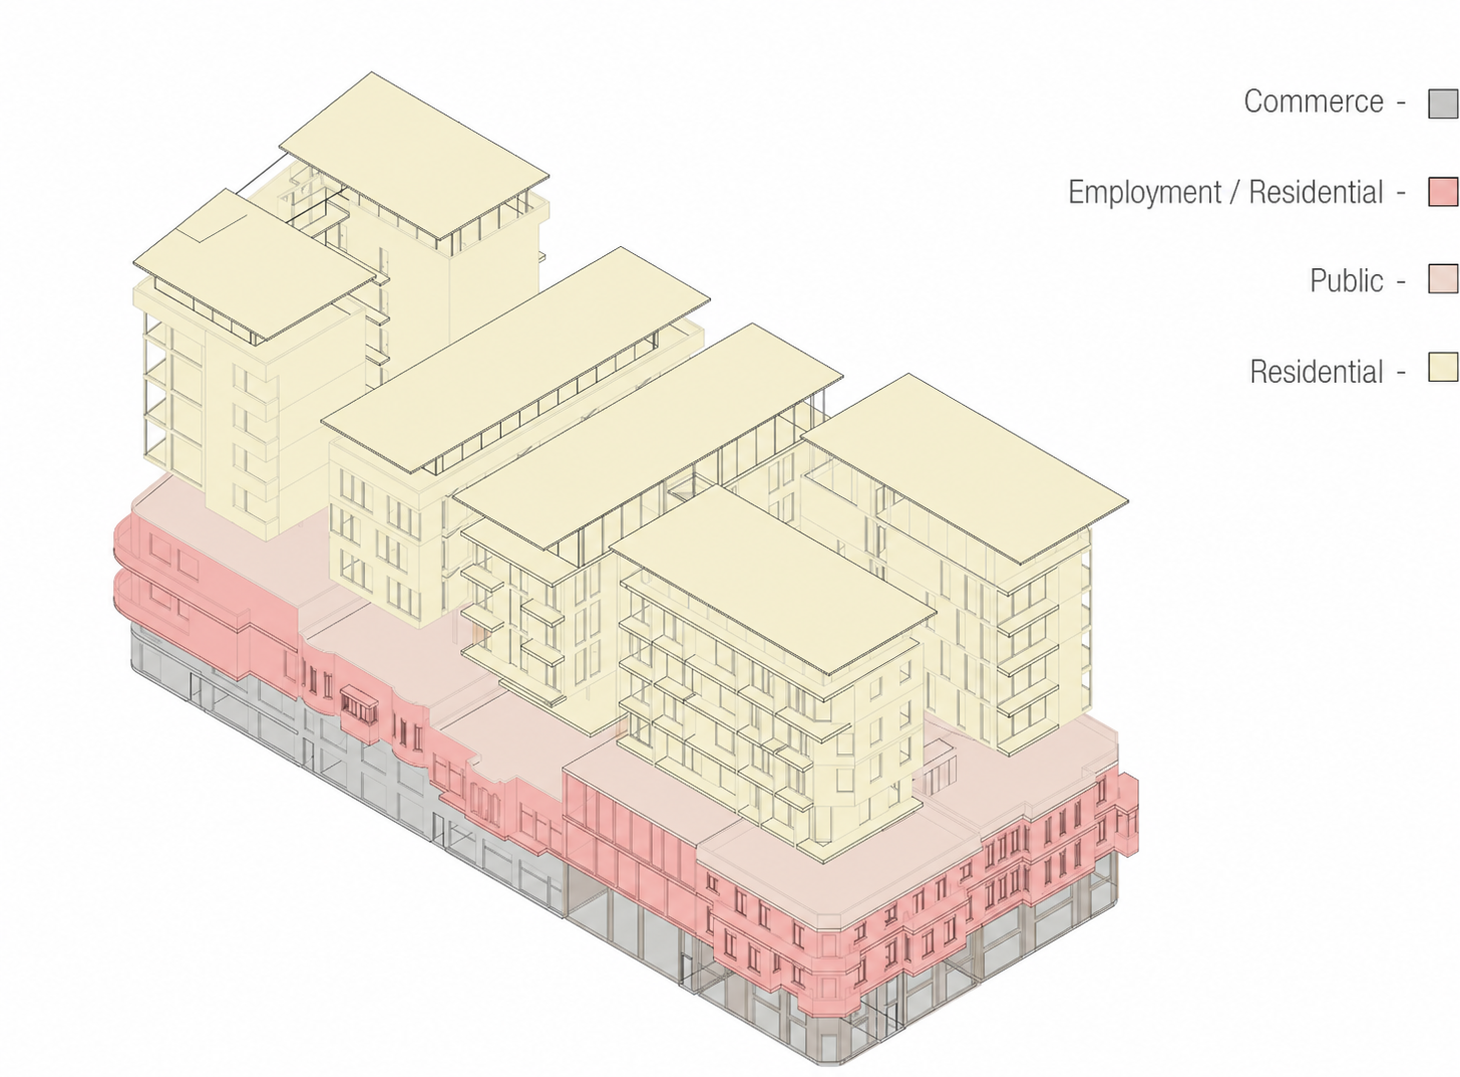
Located in the Florentin neighborhood of Tel Aviv, the project responds to the challenges of contemporary urban renewal within one of the city’s most distinctive industrial districts. It addresses the growing demand for housing and public space while preserving Florentin’s productive identity, characterized by its workshops, local commerce, and vibrant street life.
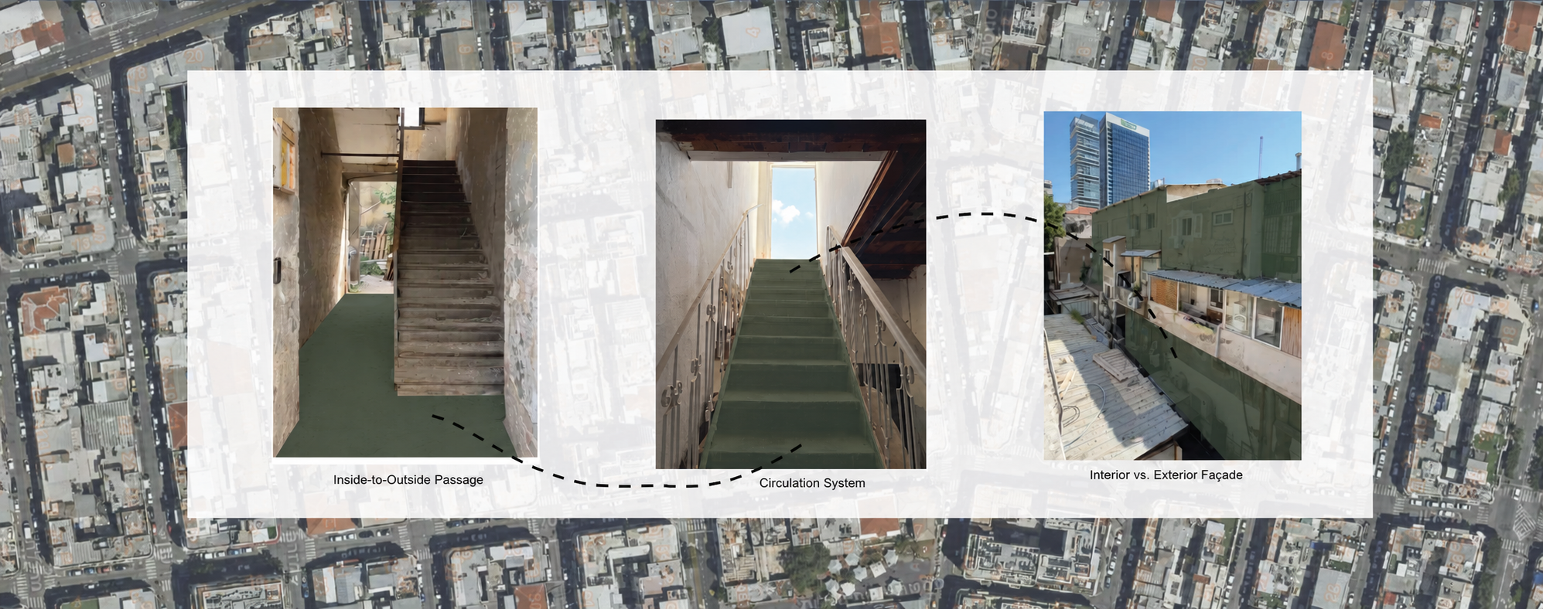
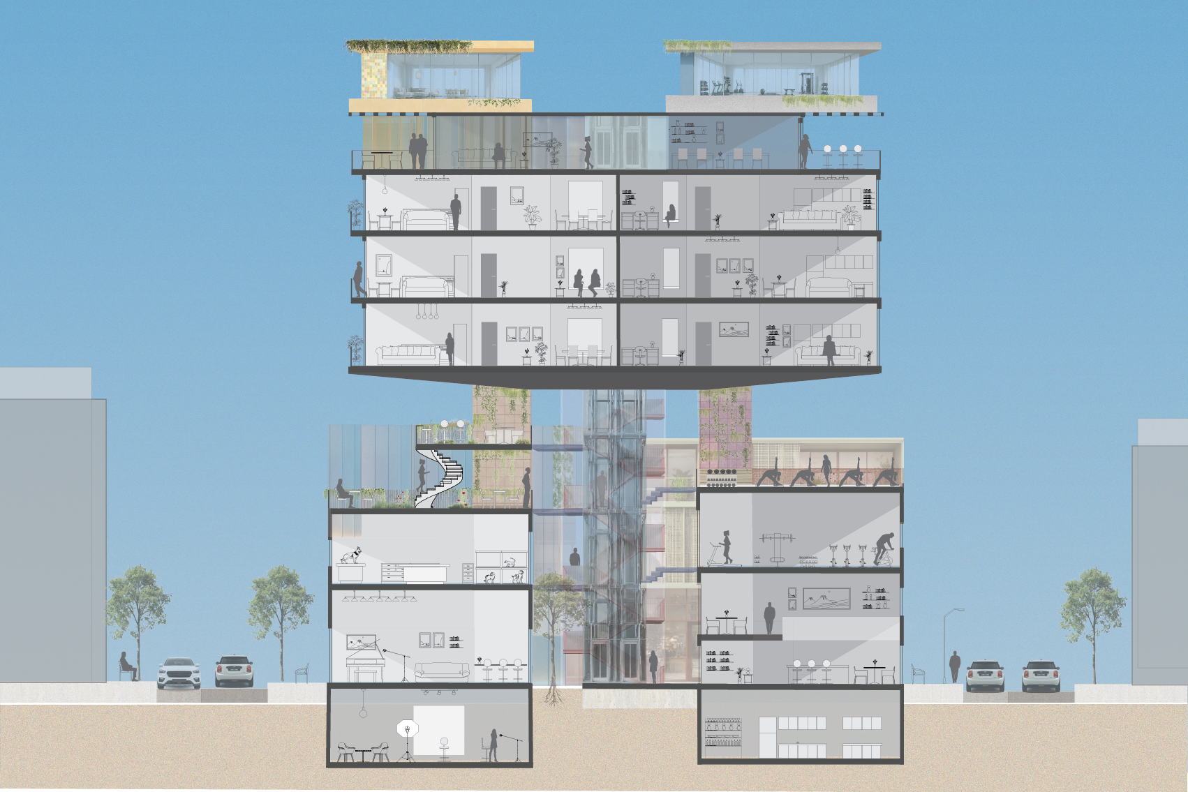
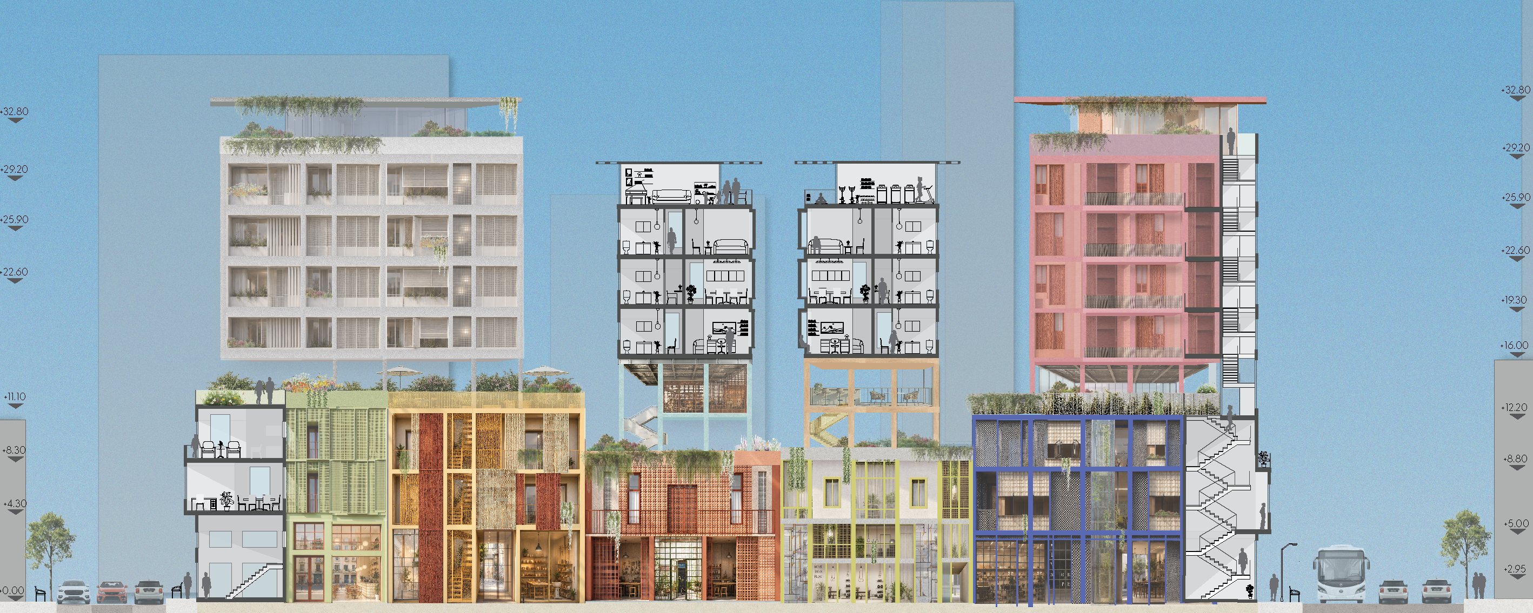
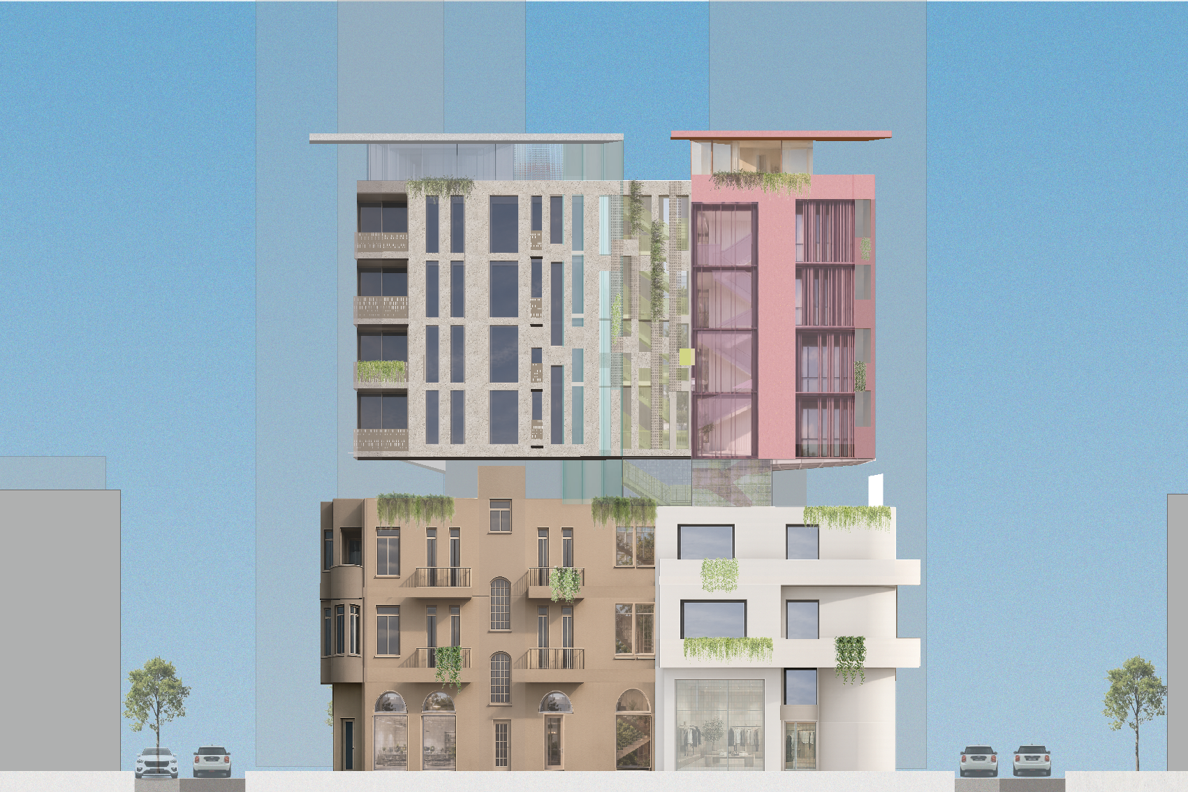
The proposal is based on exposing the hidden inner structure of the Florentin block to the public realm. By relocating the circulation cores to the internal courtyard, the project transforms it into an active communal space that strengthens public life, expands residential potential, and reinforces the neighborhood’s diverse architectural character.




Concept
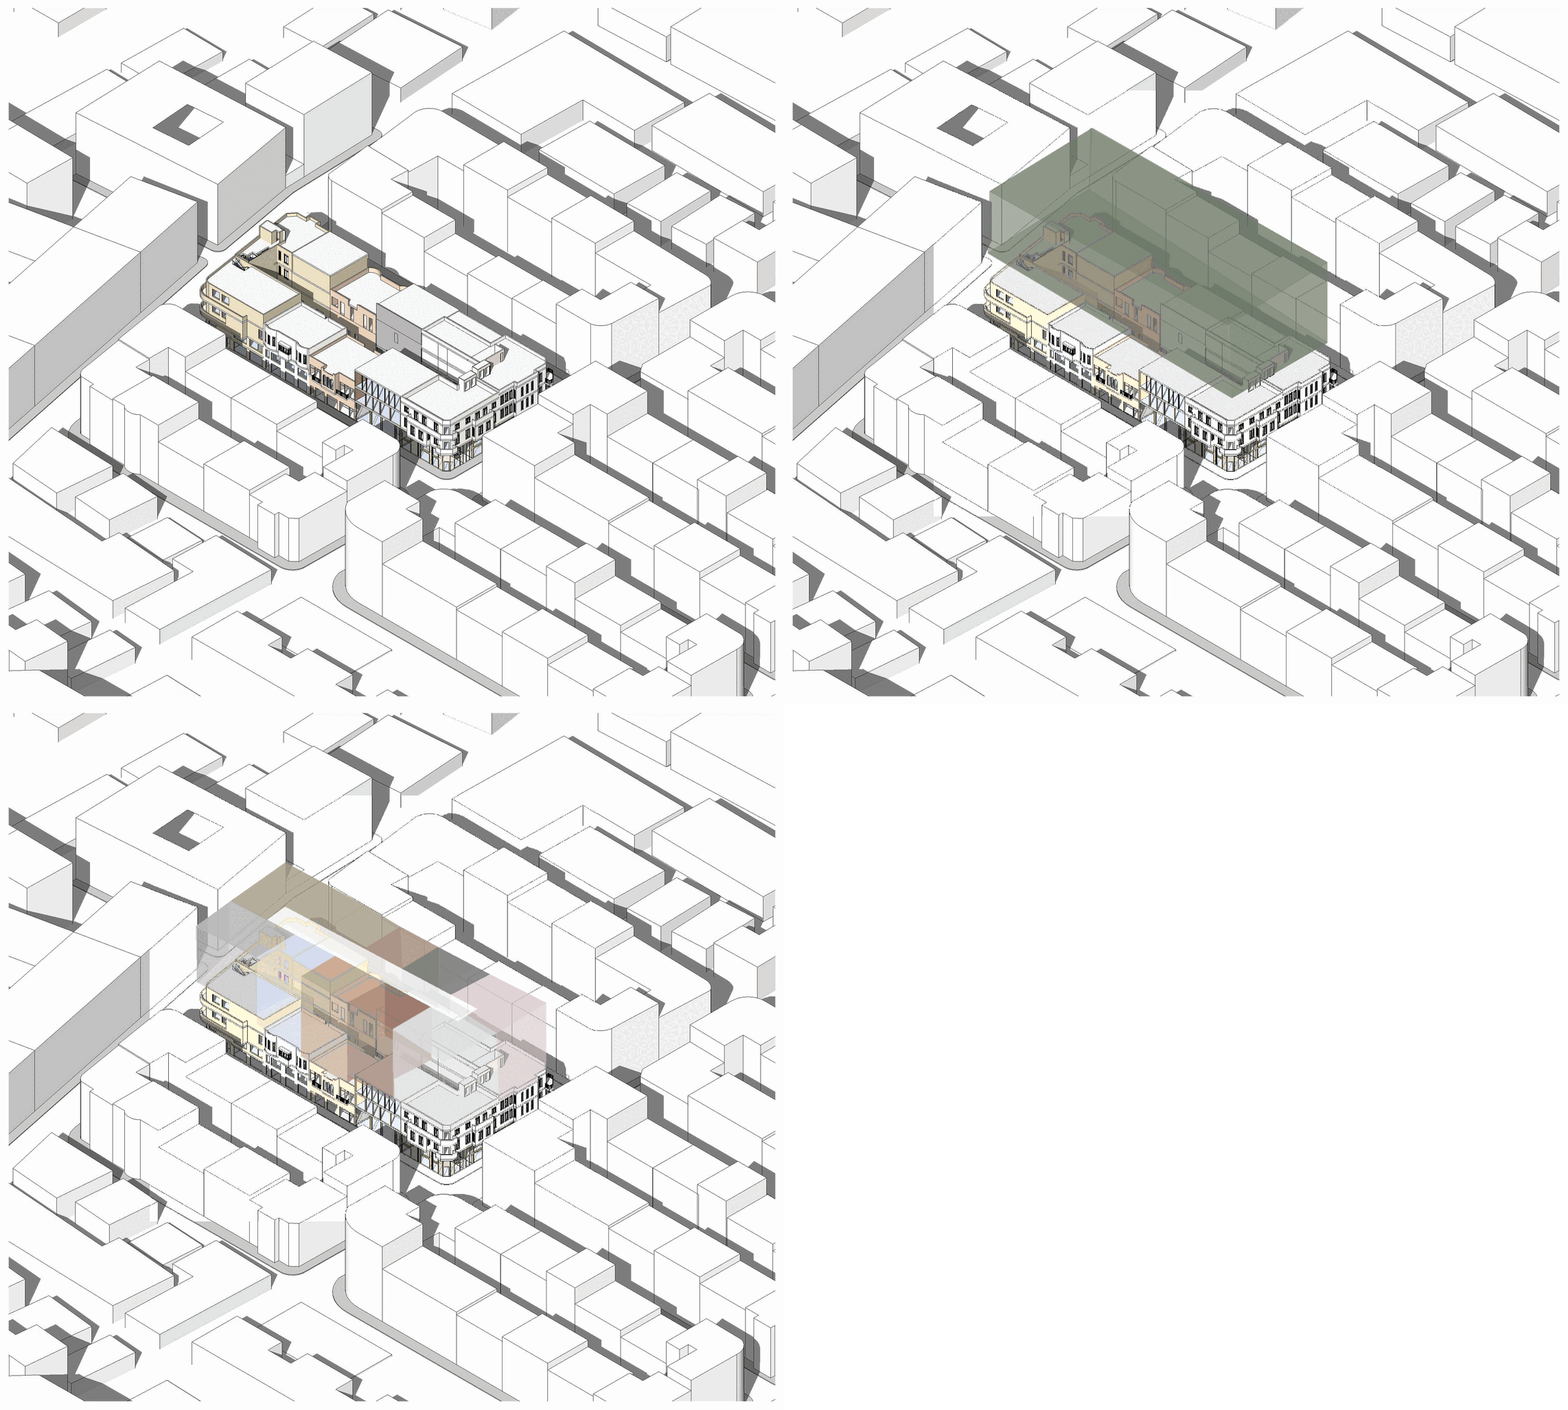
Concept
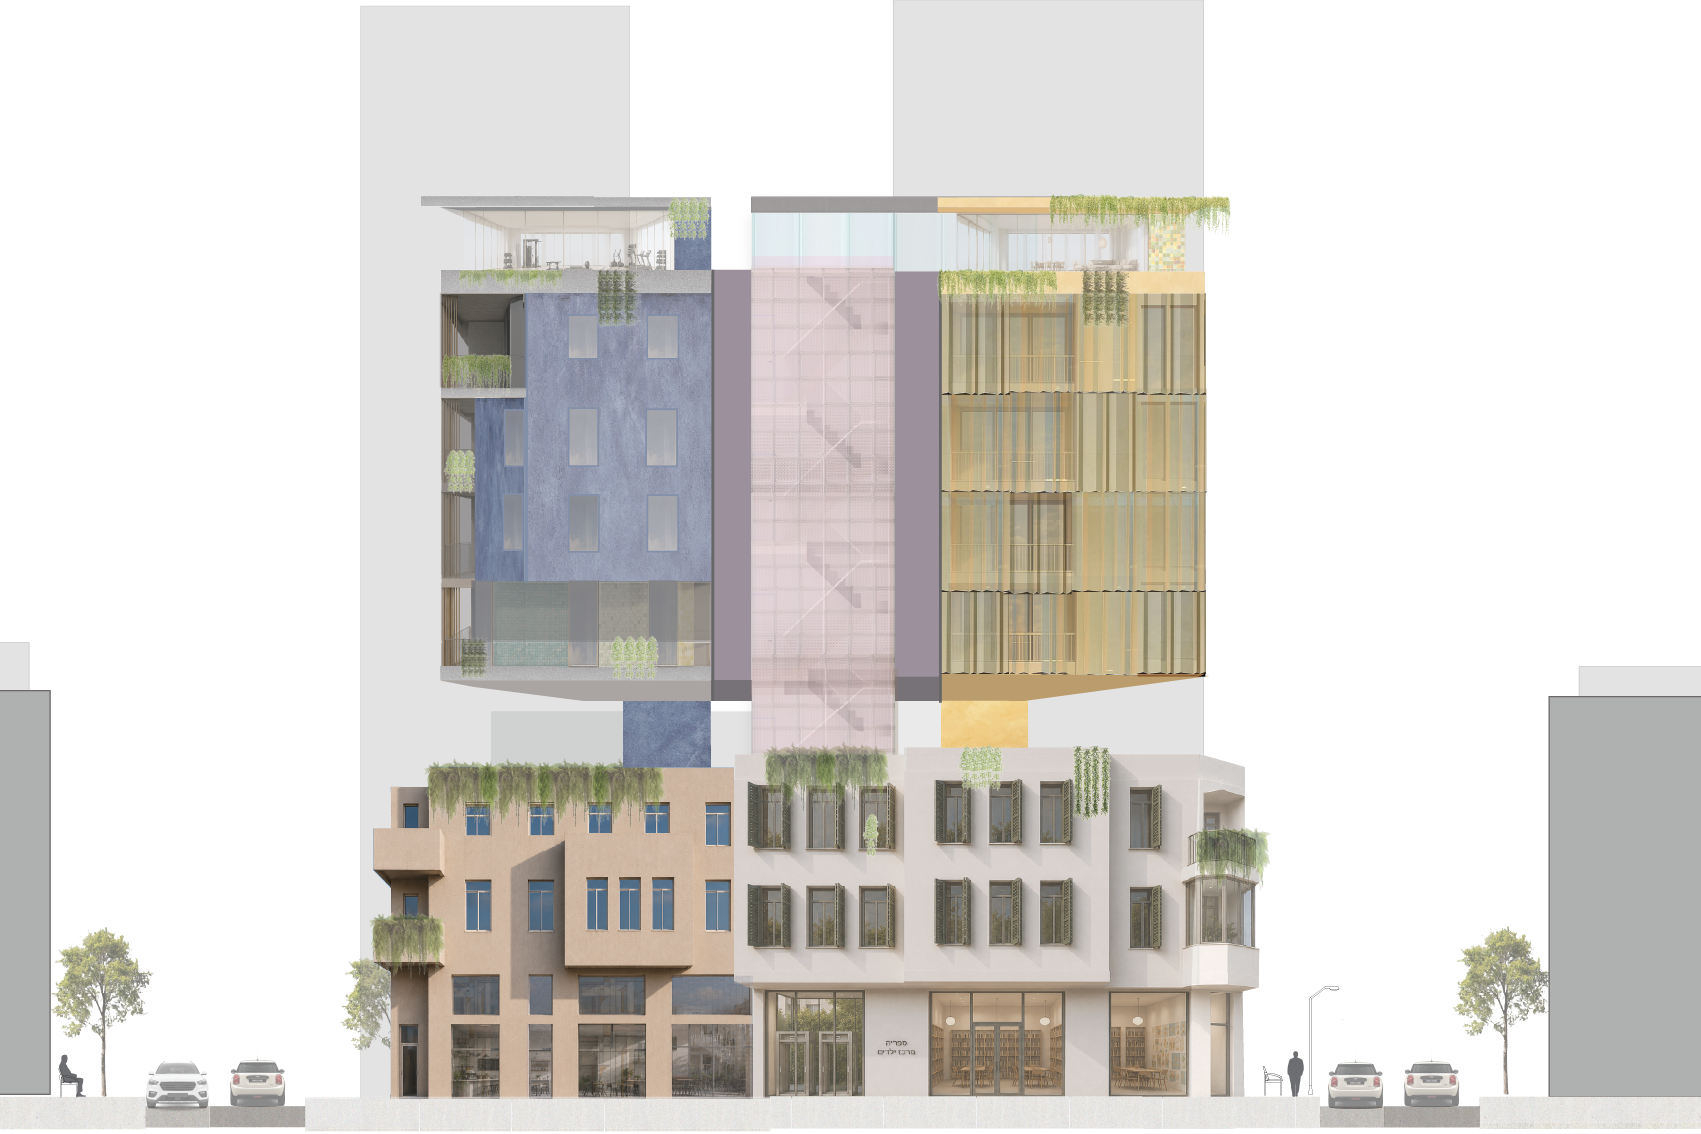
Outside | Facade


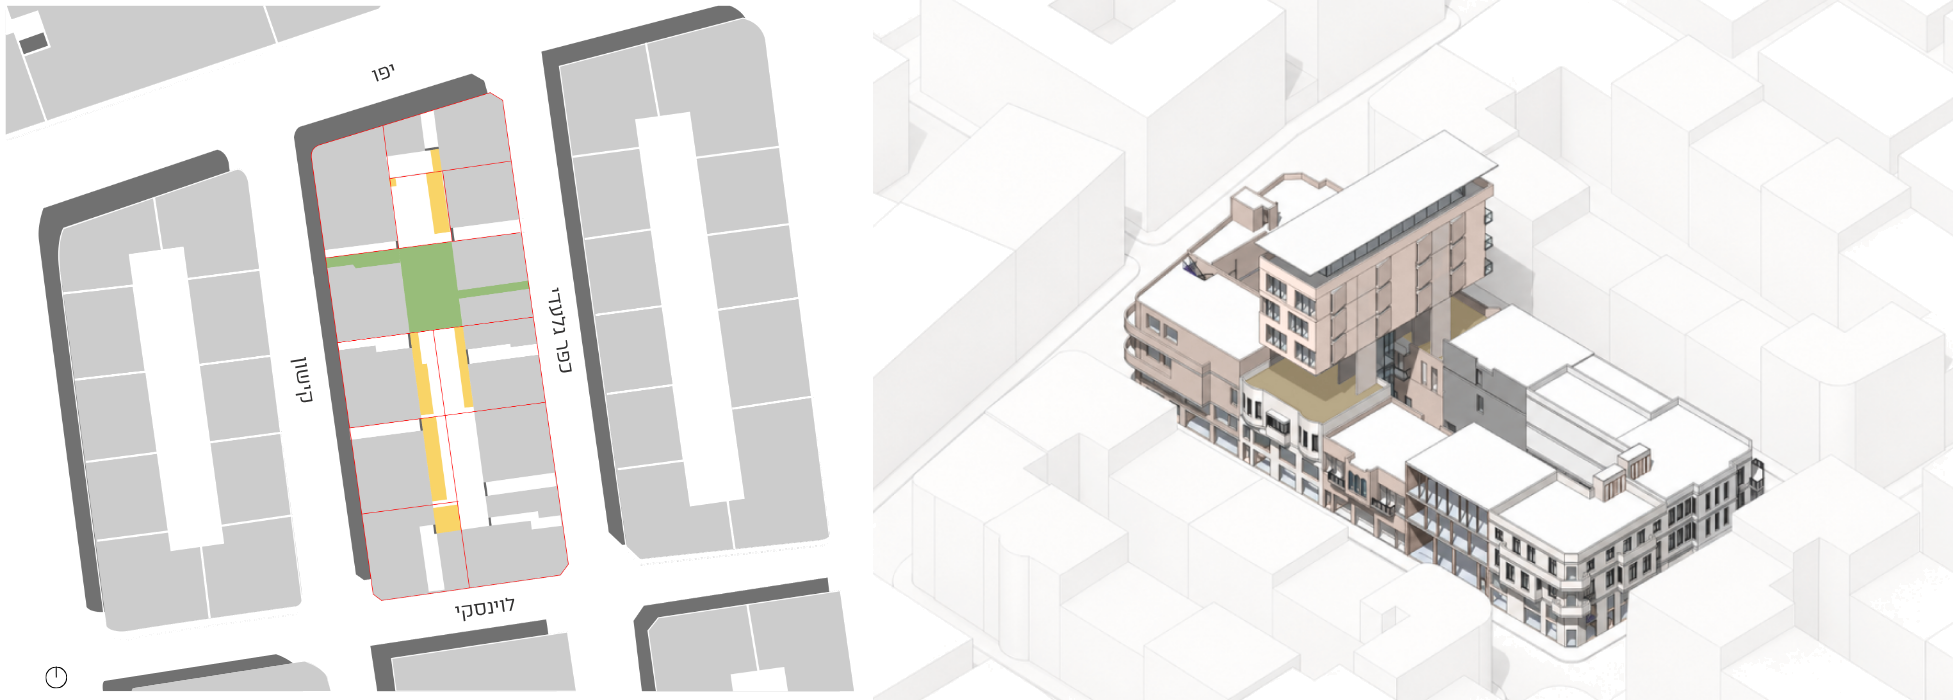
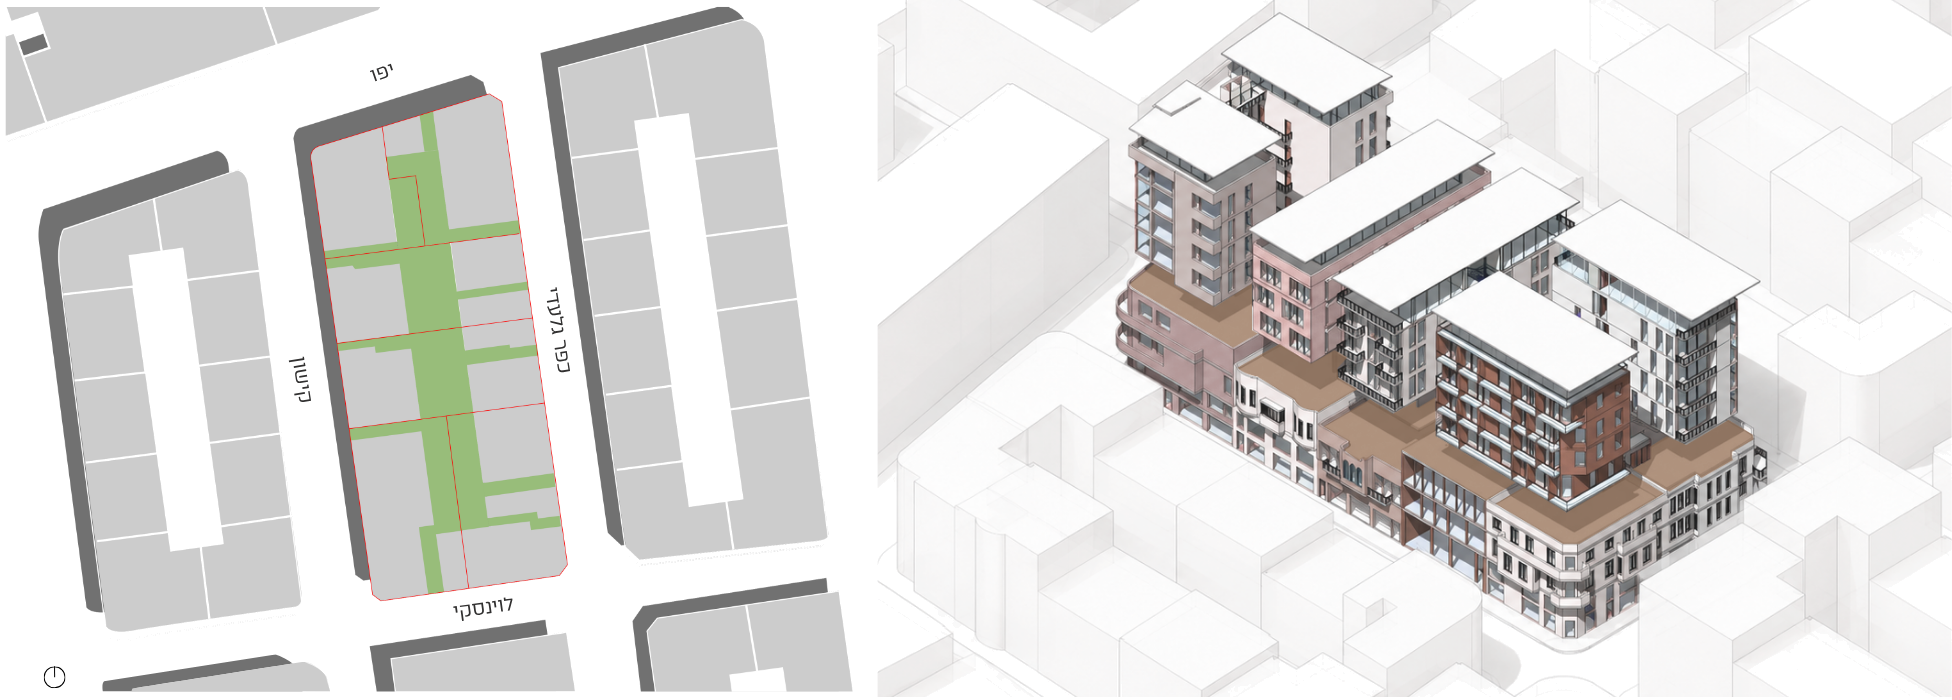
Paired Building Principle
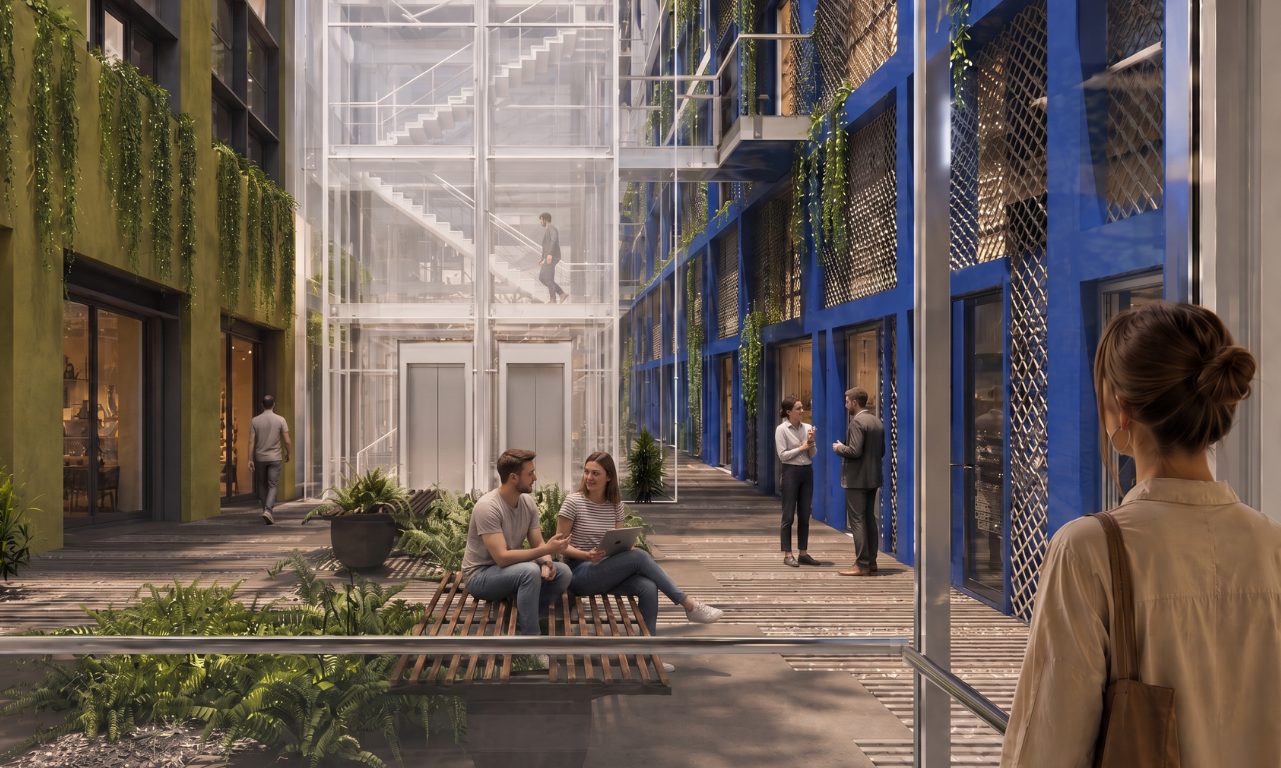
Inside | Yard
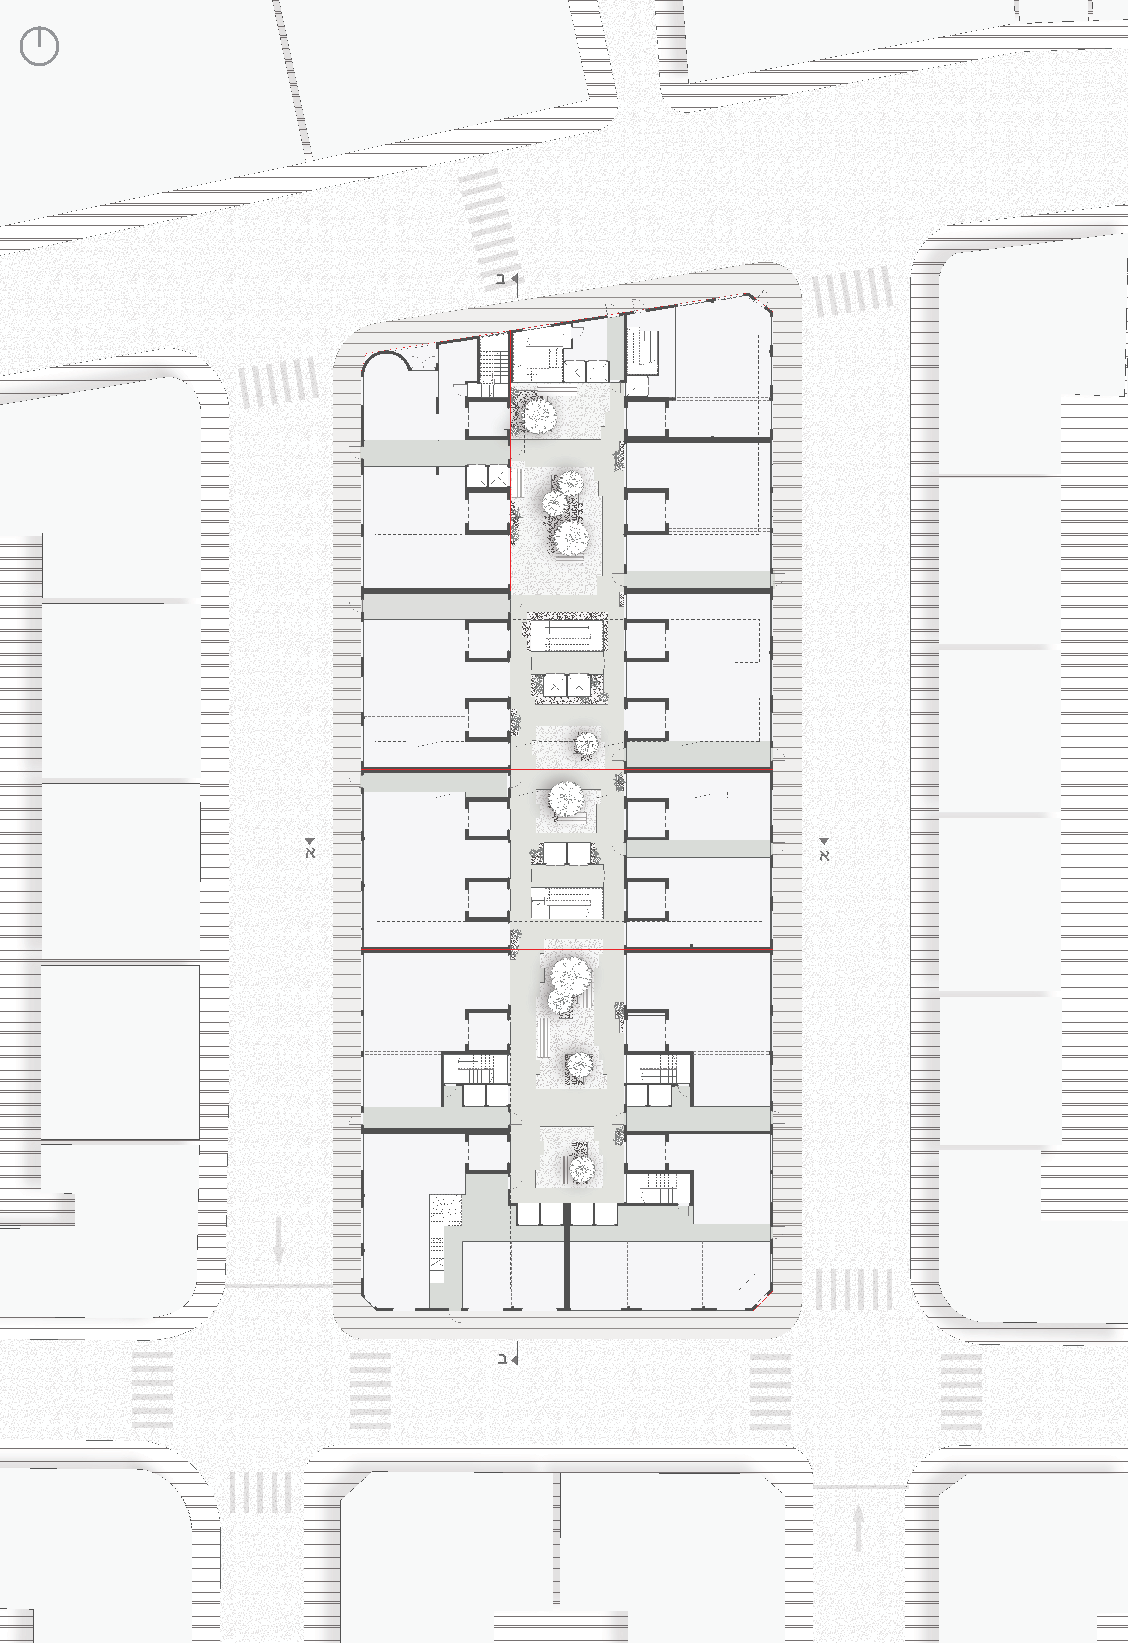
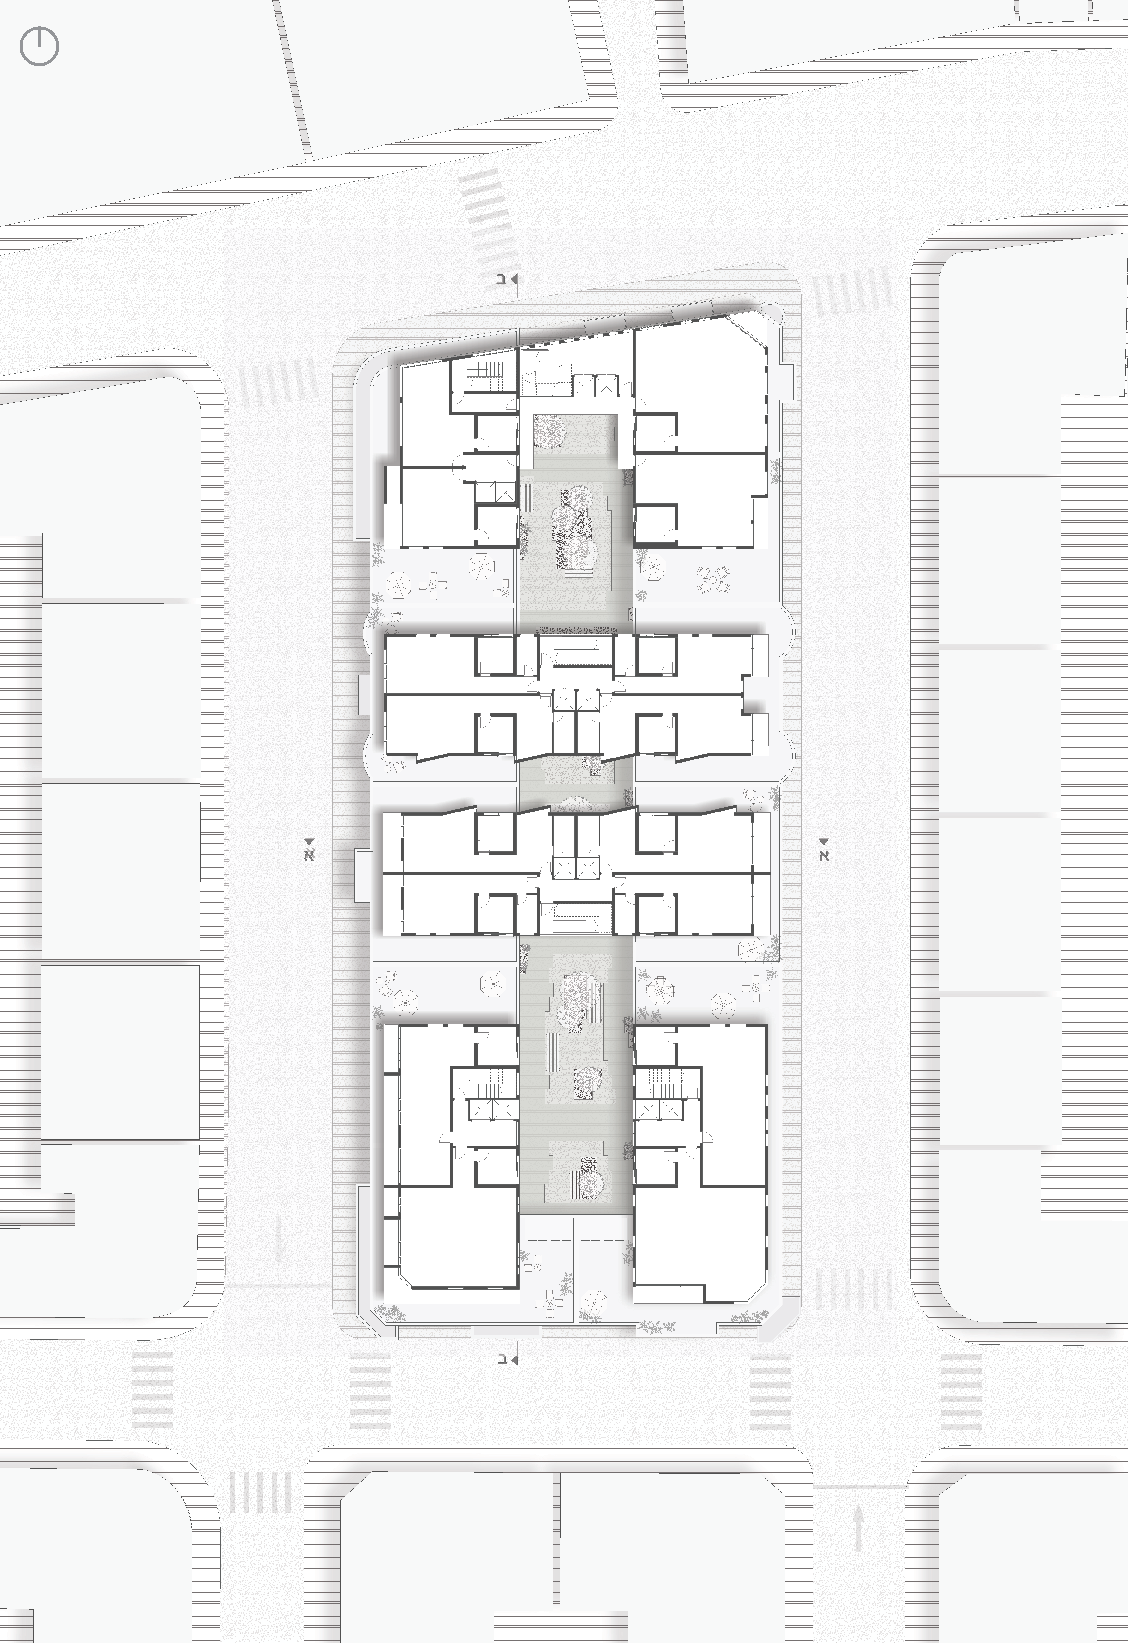
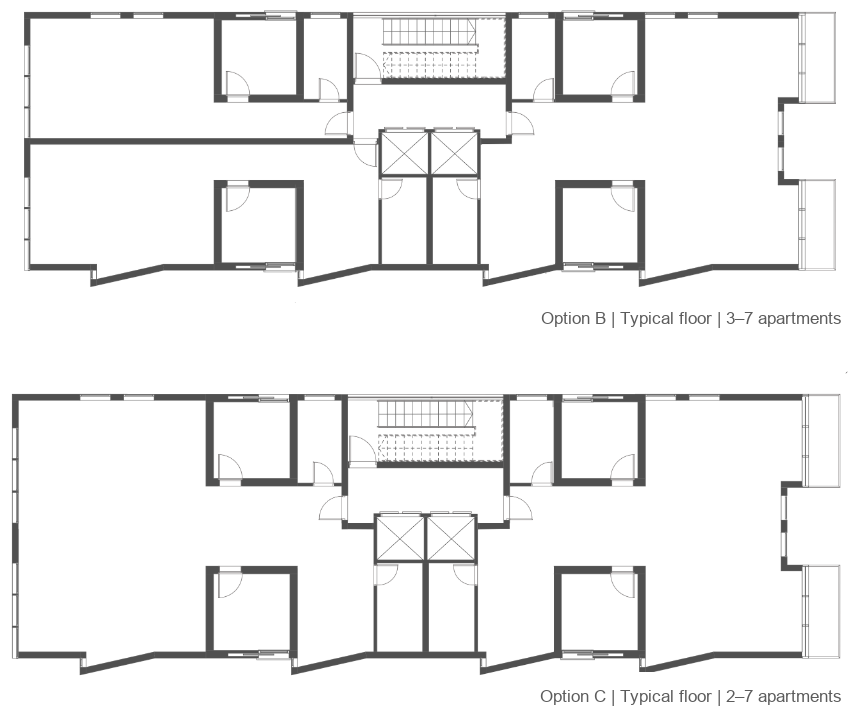
Floor Plans
Inside | Yard
Inside | Yard
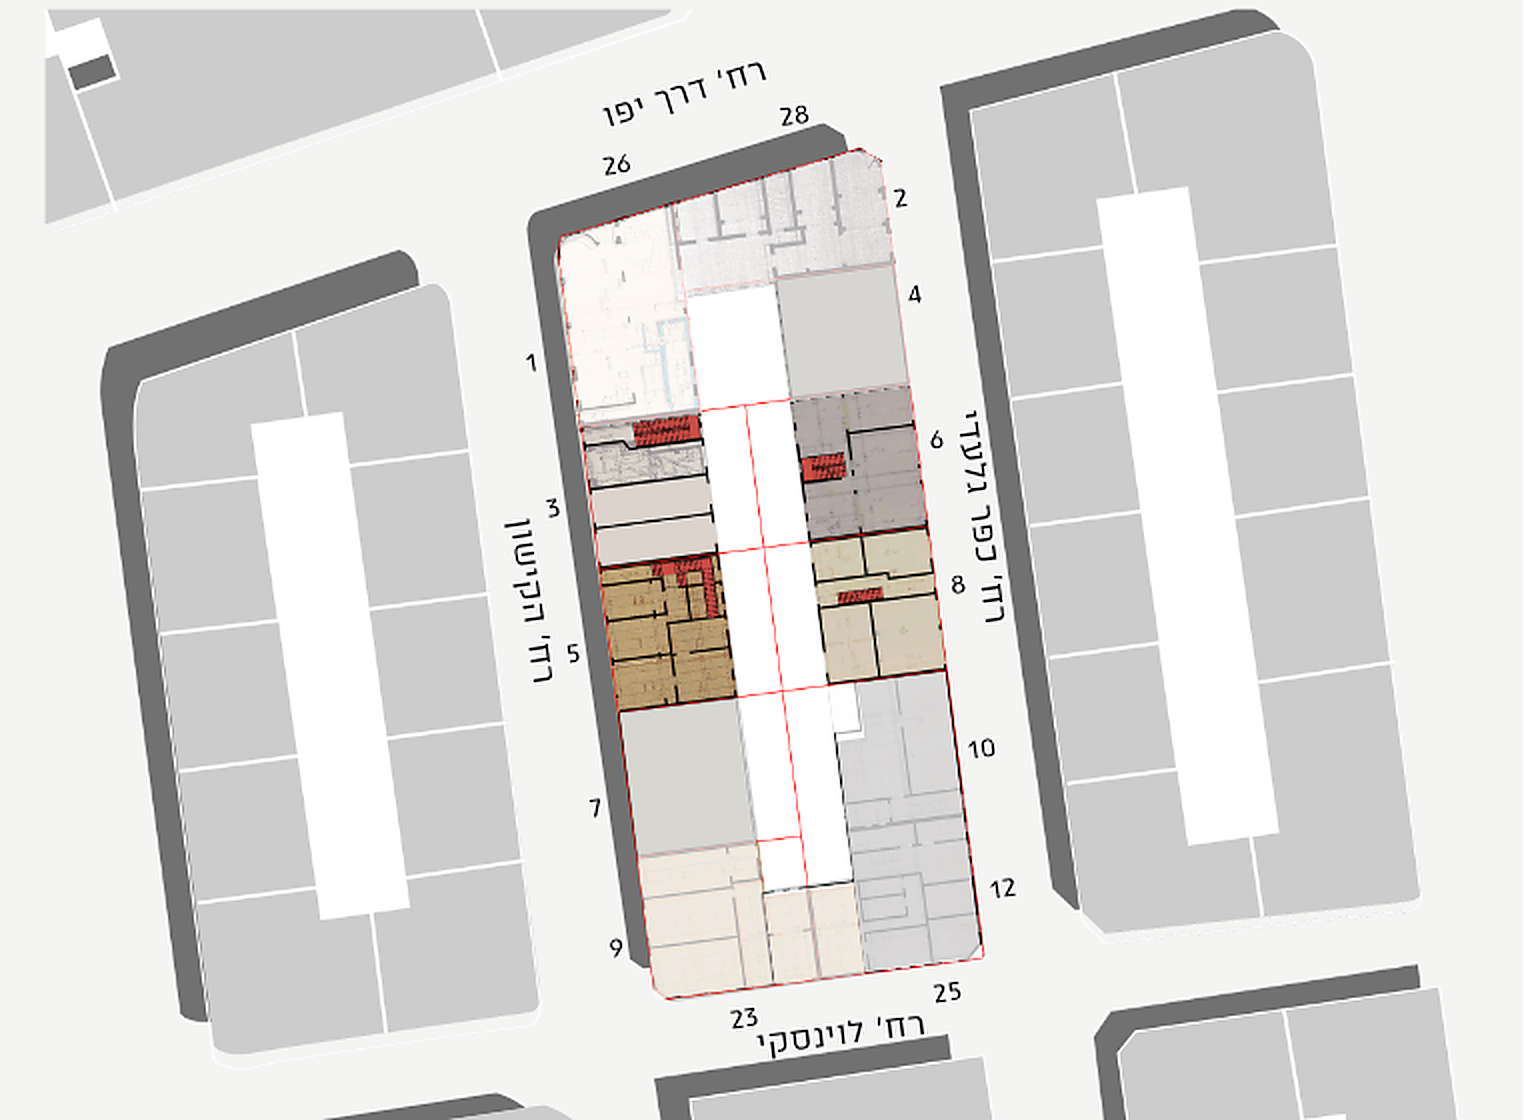
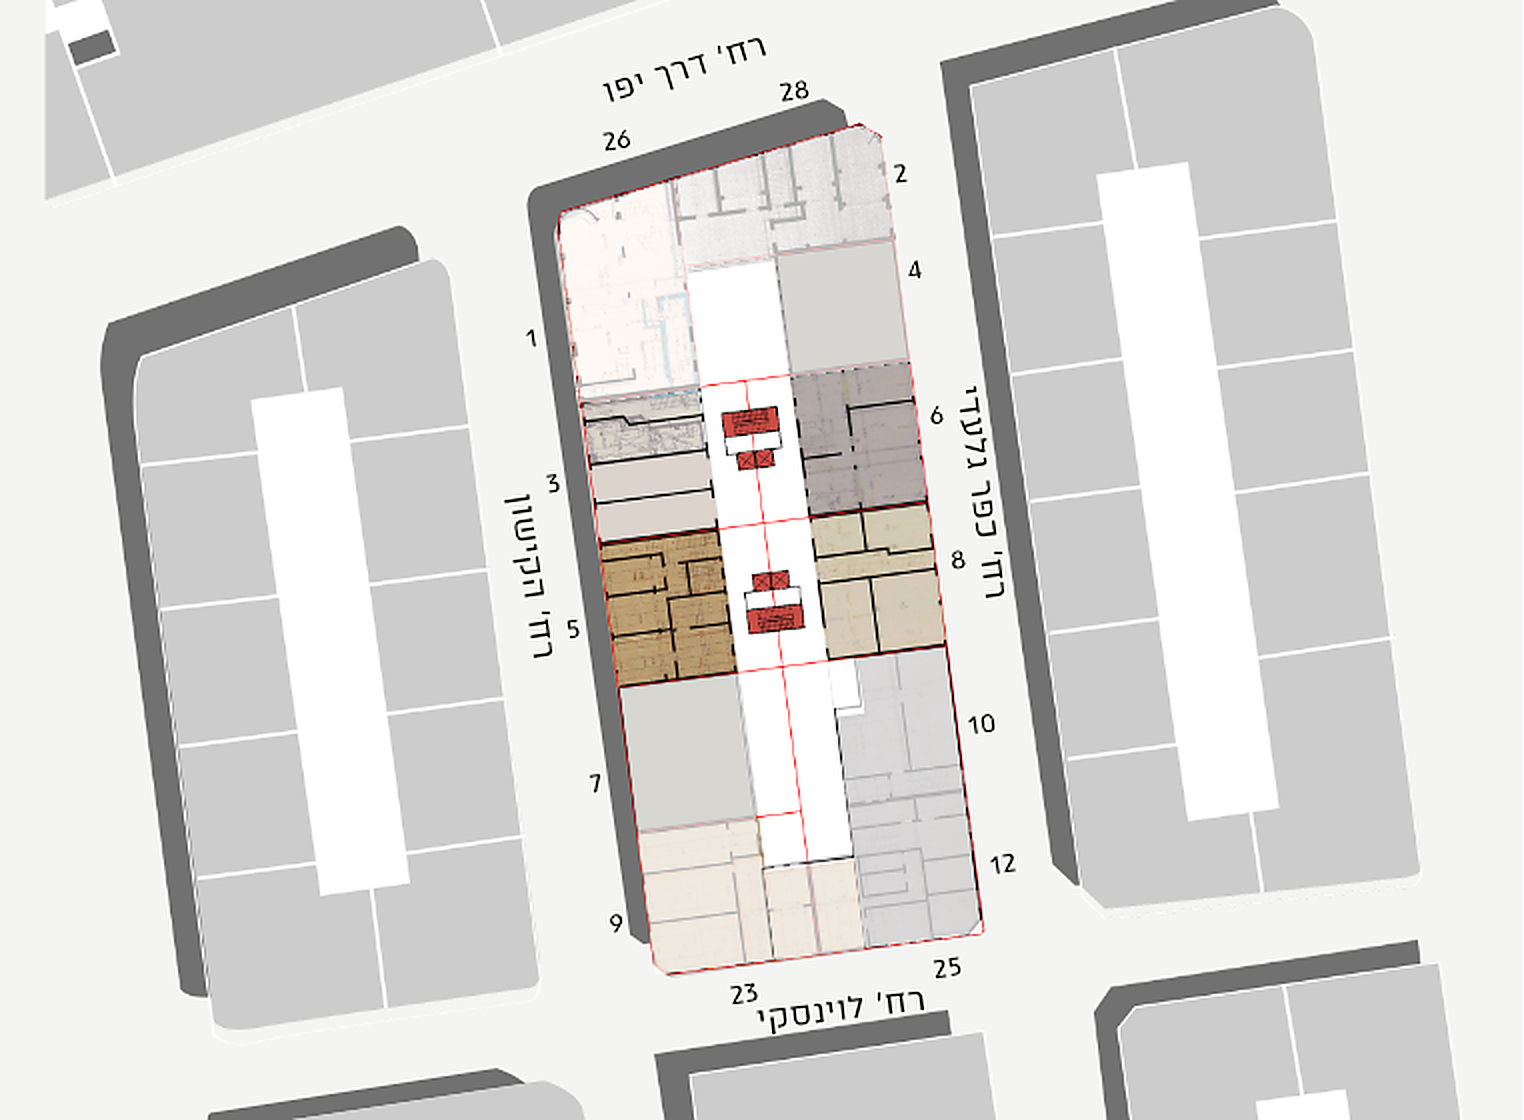
Inner-Block Circulation System
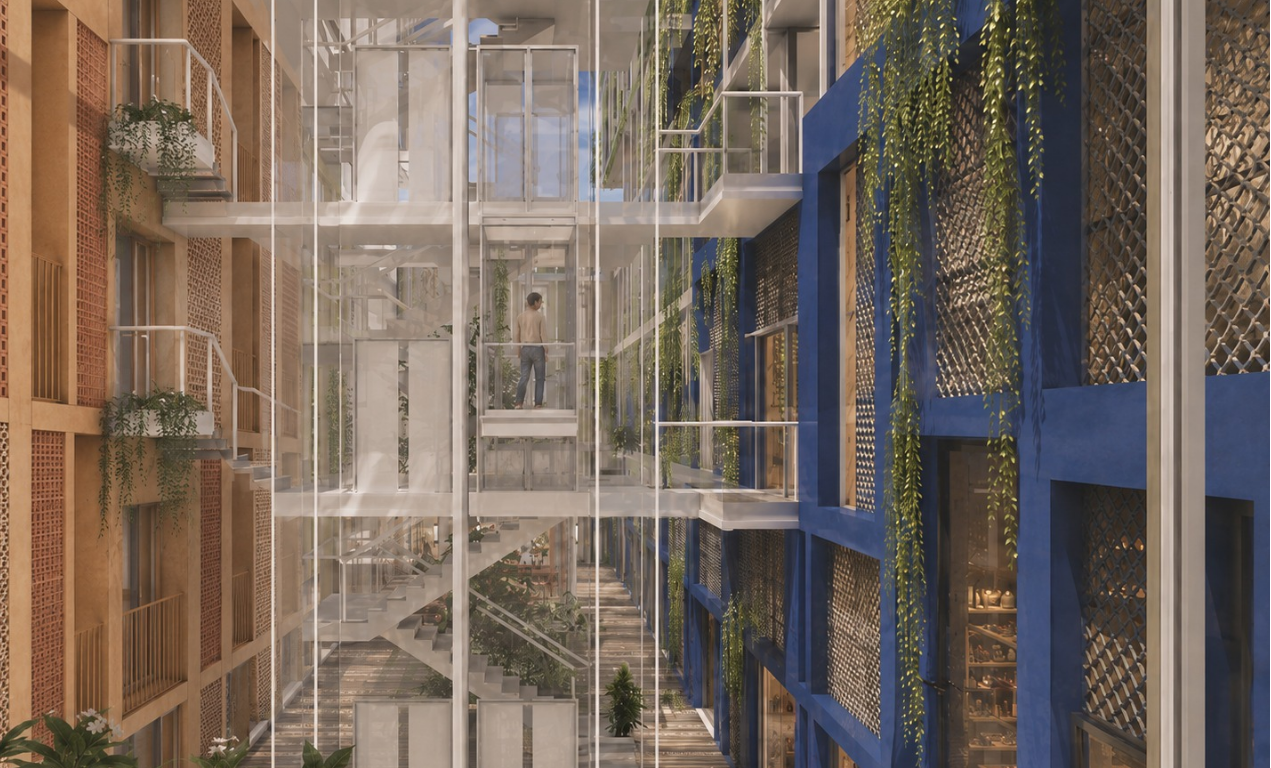
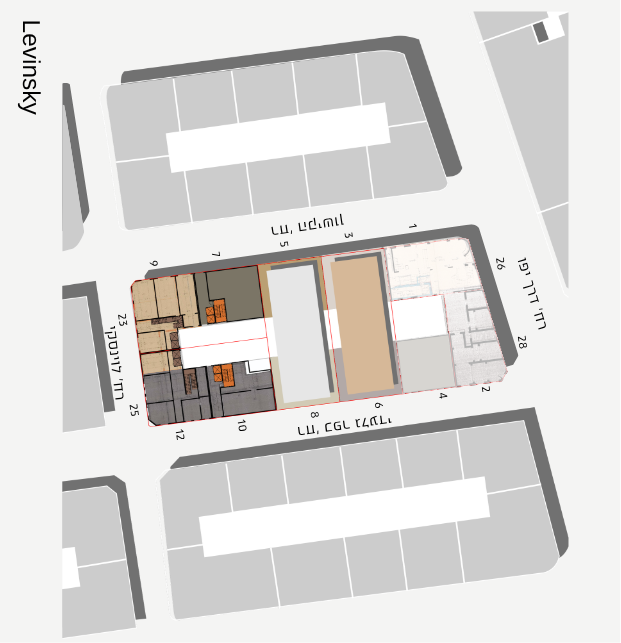
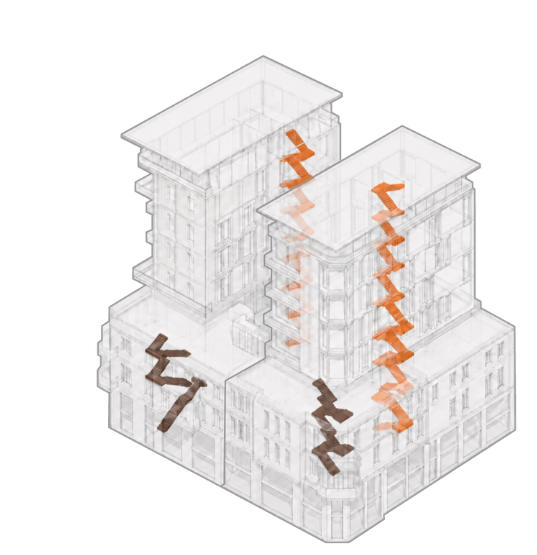
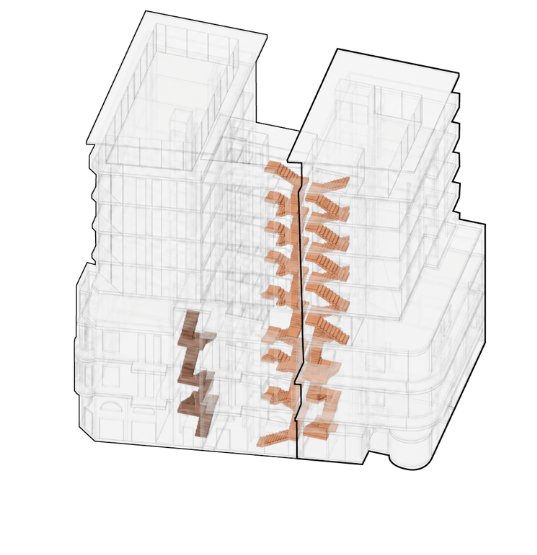
External Building Circulation Solution