InBetween
Interior Design | Tel Aviv University
4th year | Arc. Ronnie Alroy
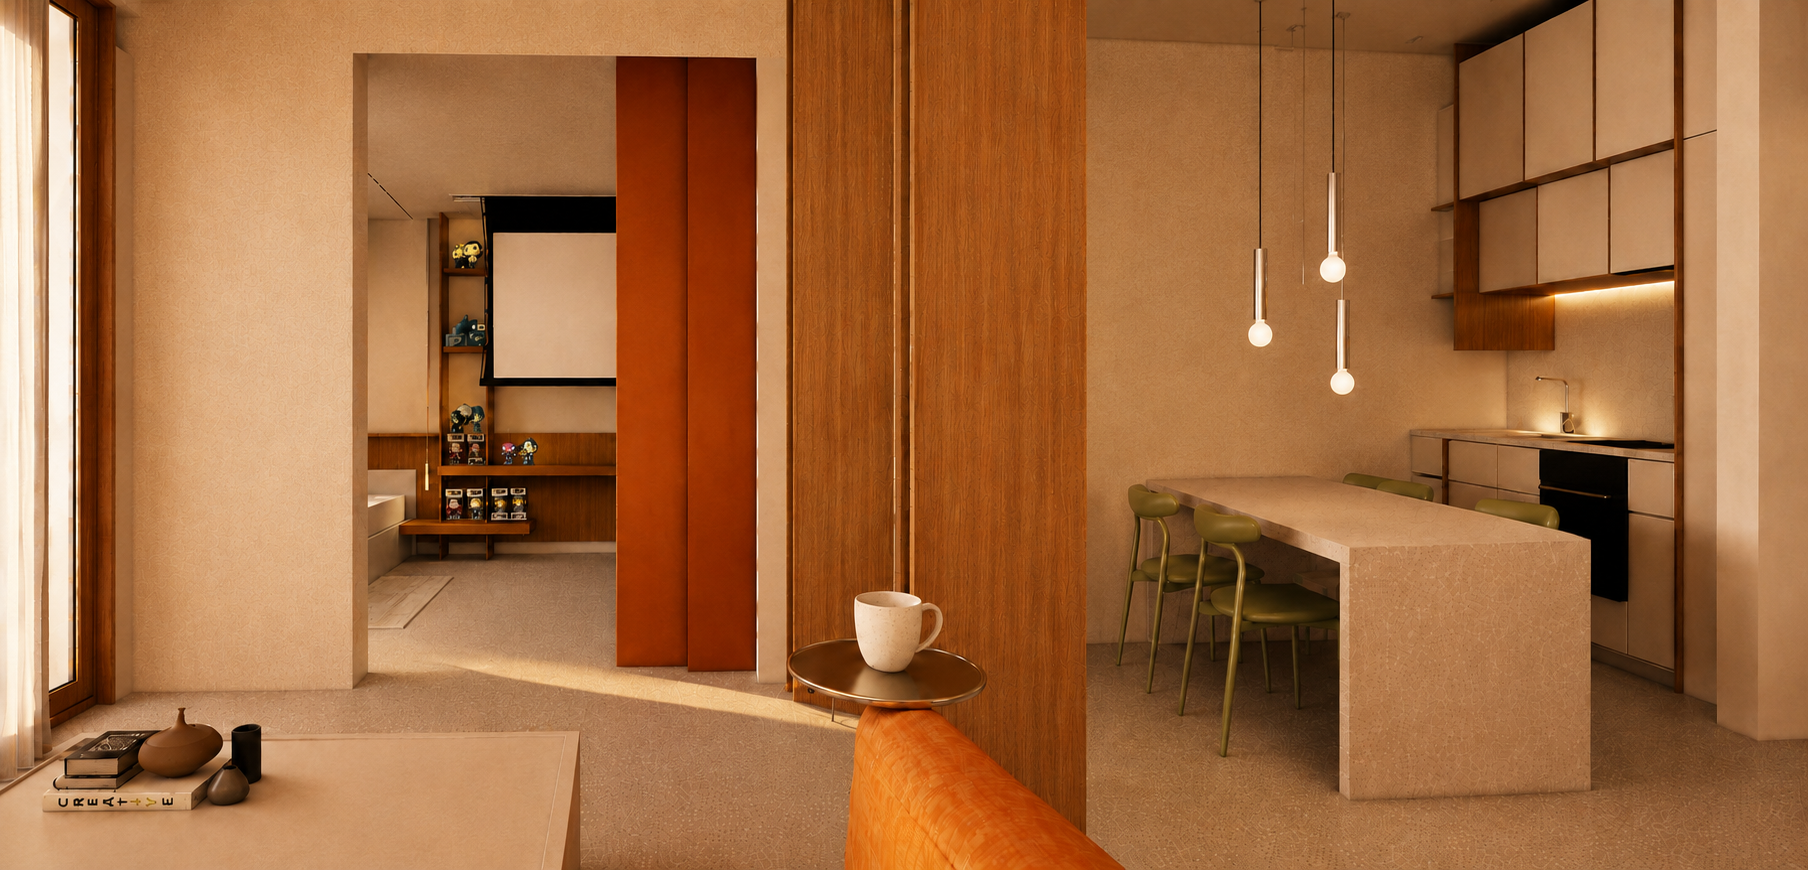
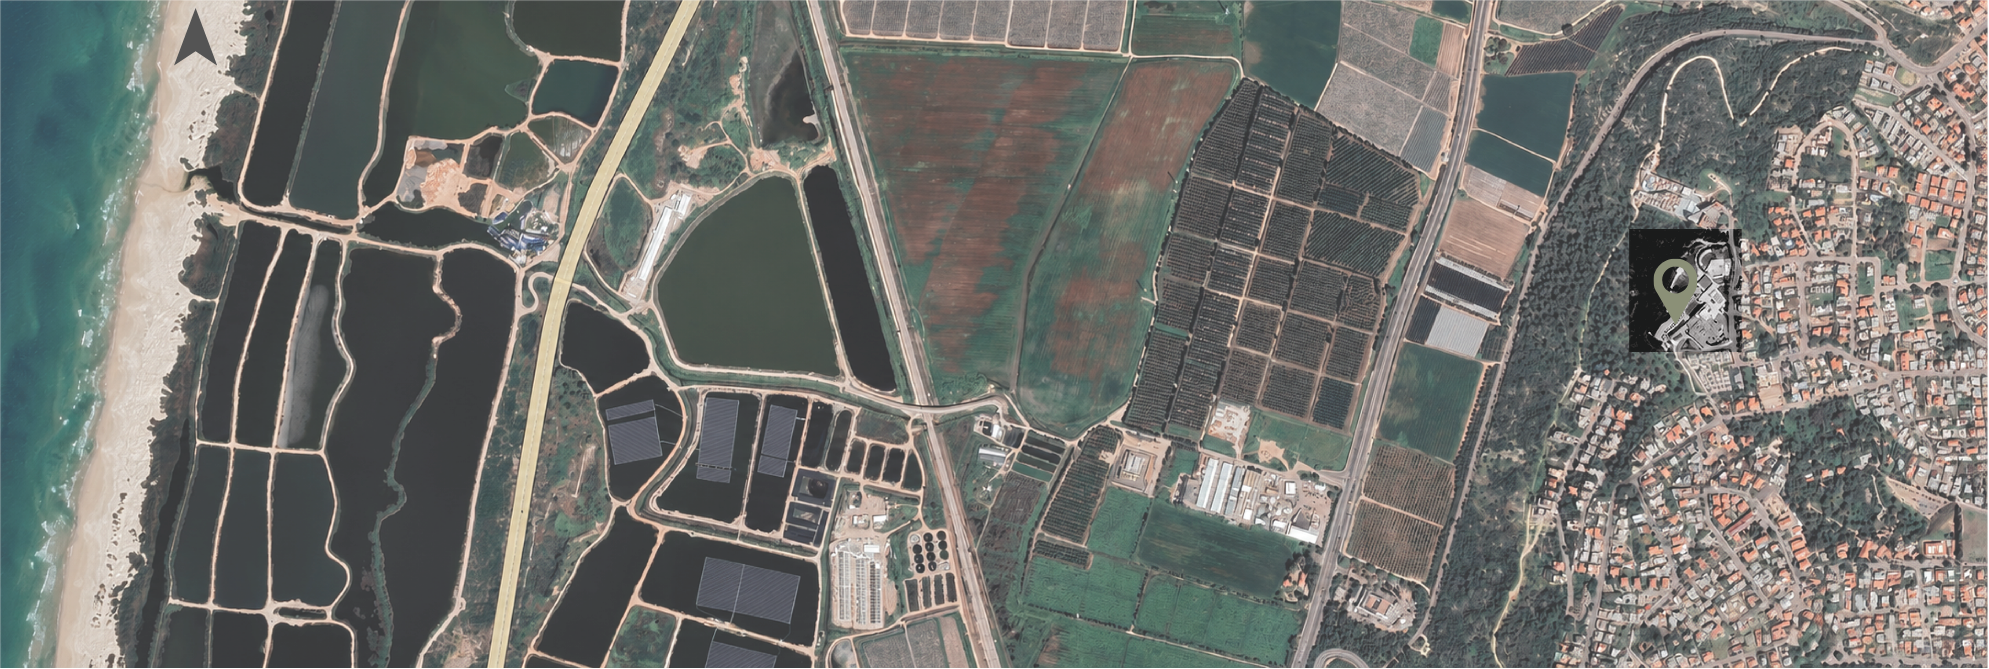
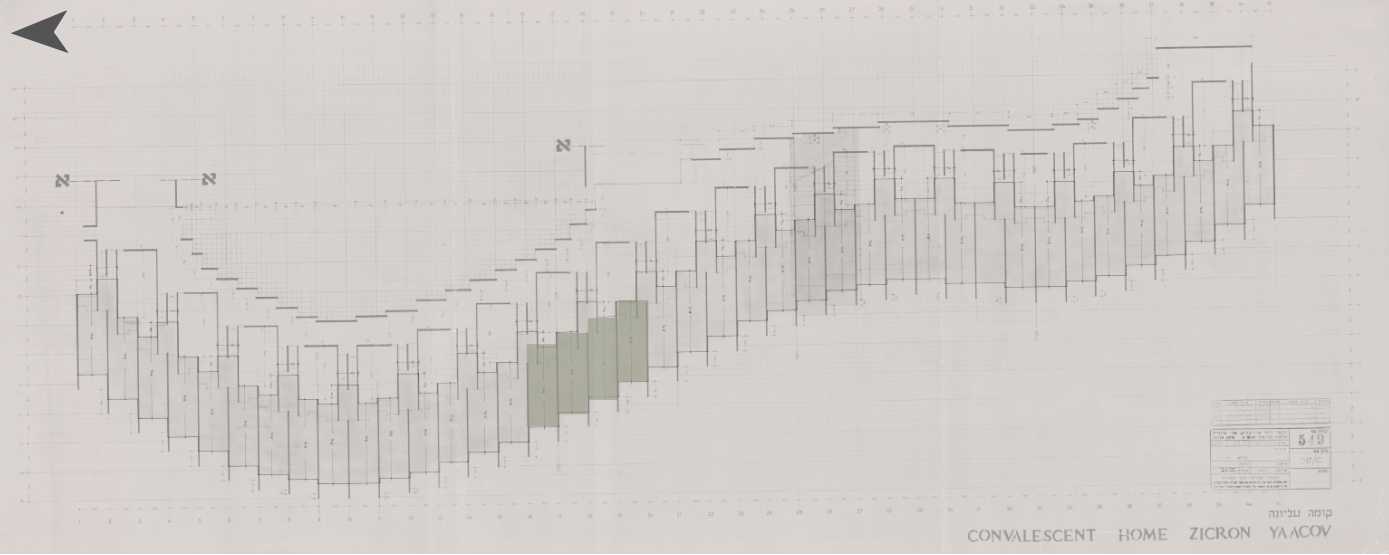
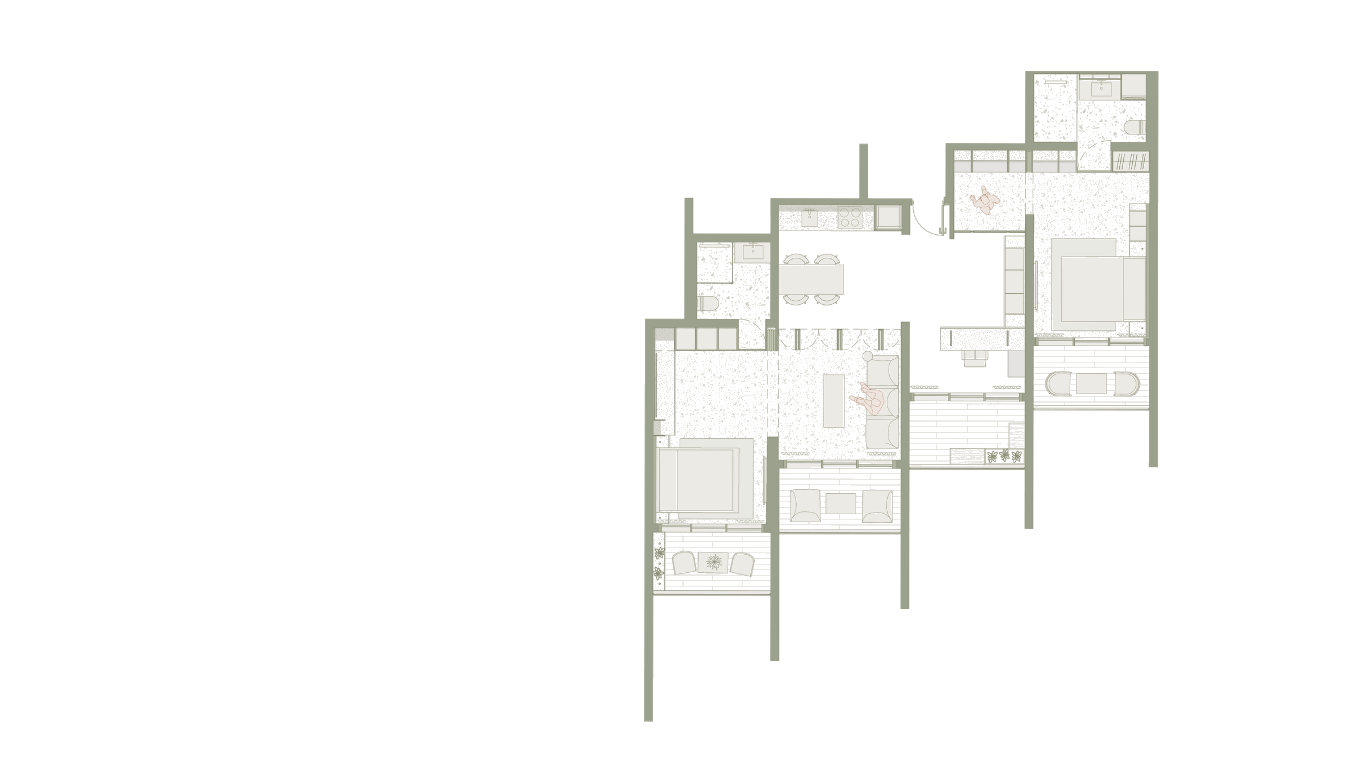
Located within the Alma Hotel in Zikhron Ya’akov, the project explores how domestic space can serve as a catalyst for emotional processing and stronger intergenerational relationships. The proposal establishes a gradual spatial transition between interaction and privacy.
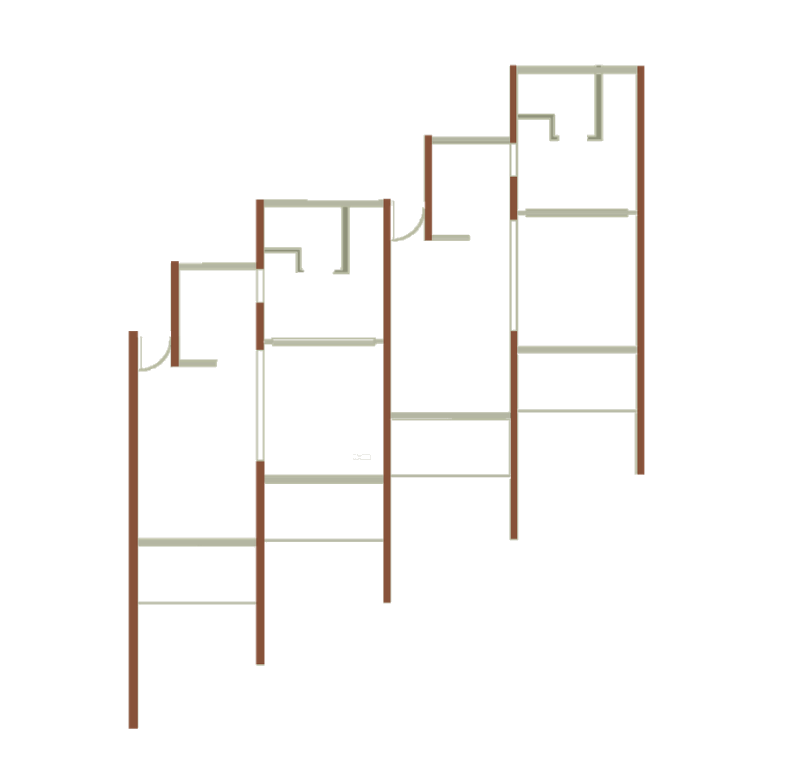
Flexible partitions and adaptable furnishings allow the space to evolve in response to its inhabitants’ changing needs. The resulting dynamic living environment encourages communication while fostering a sense of security, privacy, and belonging.
Site Analysis
Floor Plan 1:50
Partitions
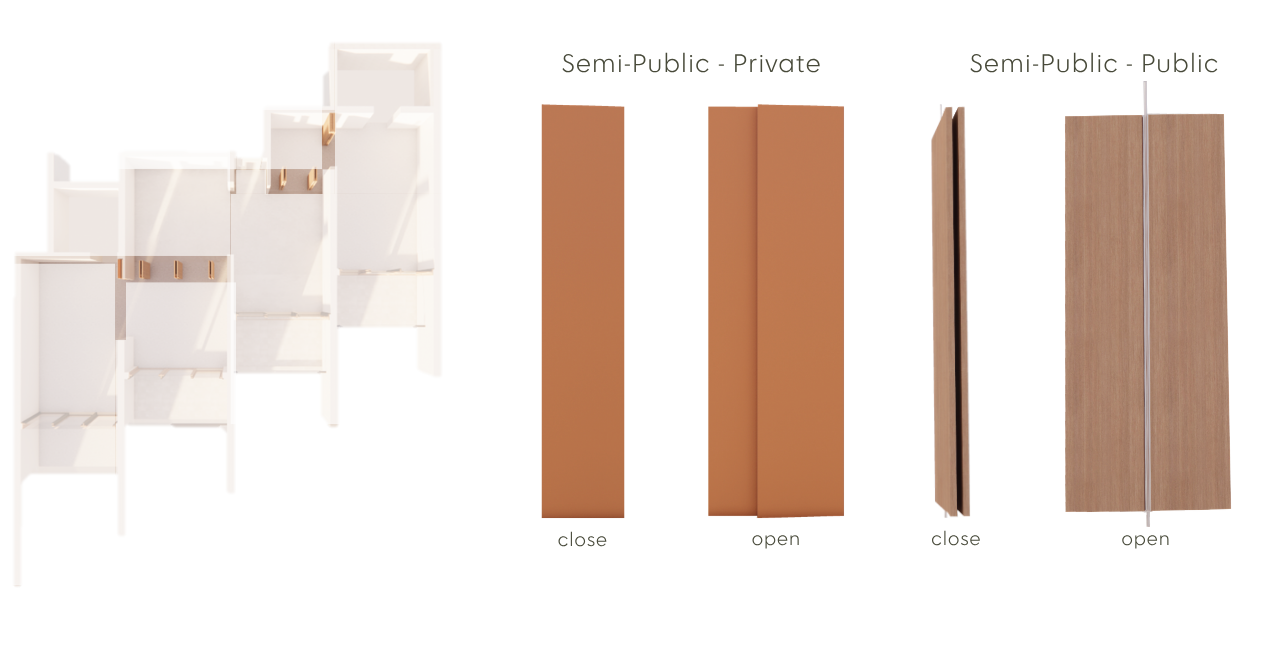
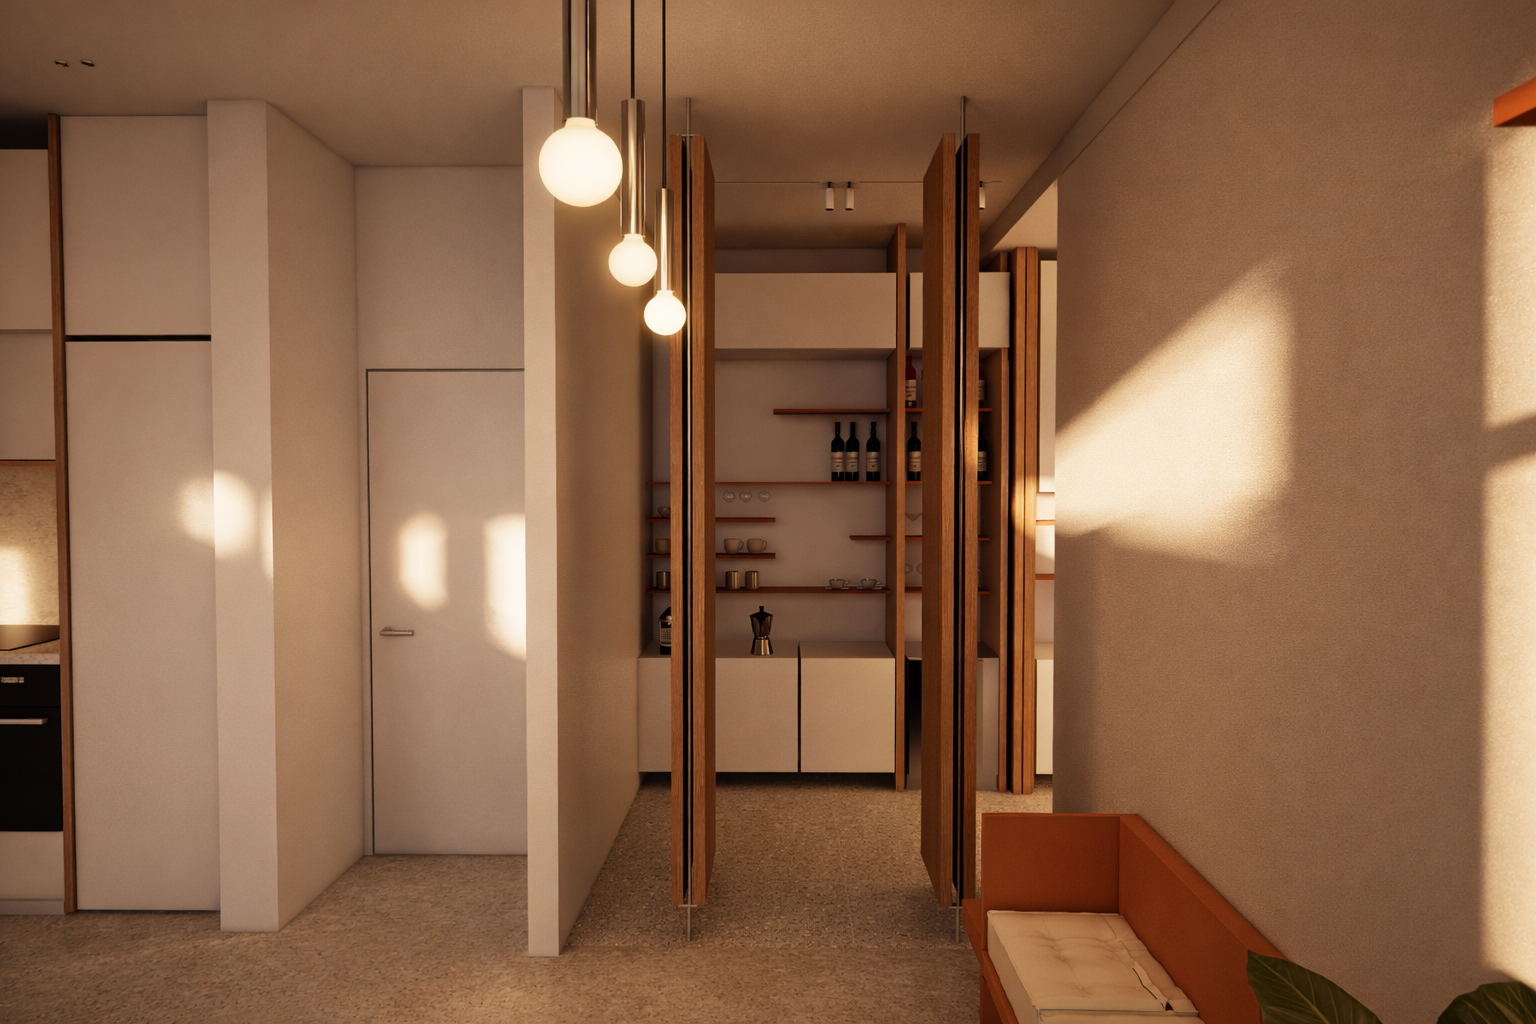
A gradual transition from public to semi-public and private spaces creates different levels of intimacy, allowing each resident to establish a space of their own within the shared home.
Sections
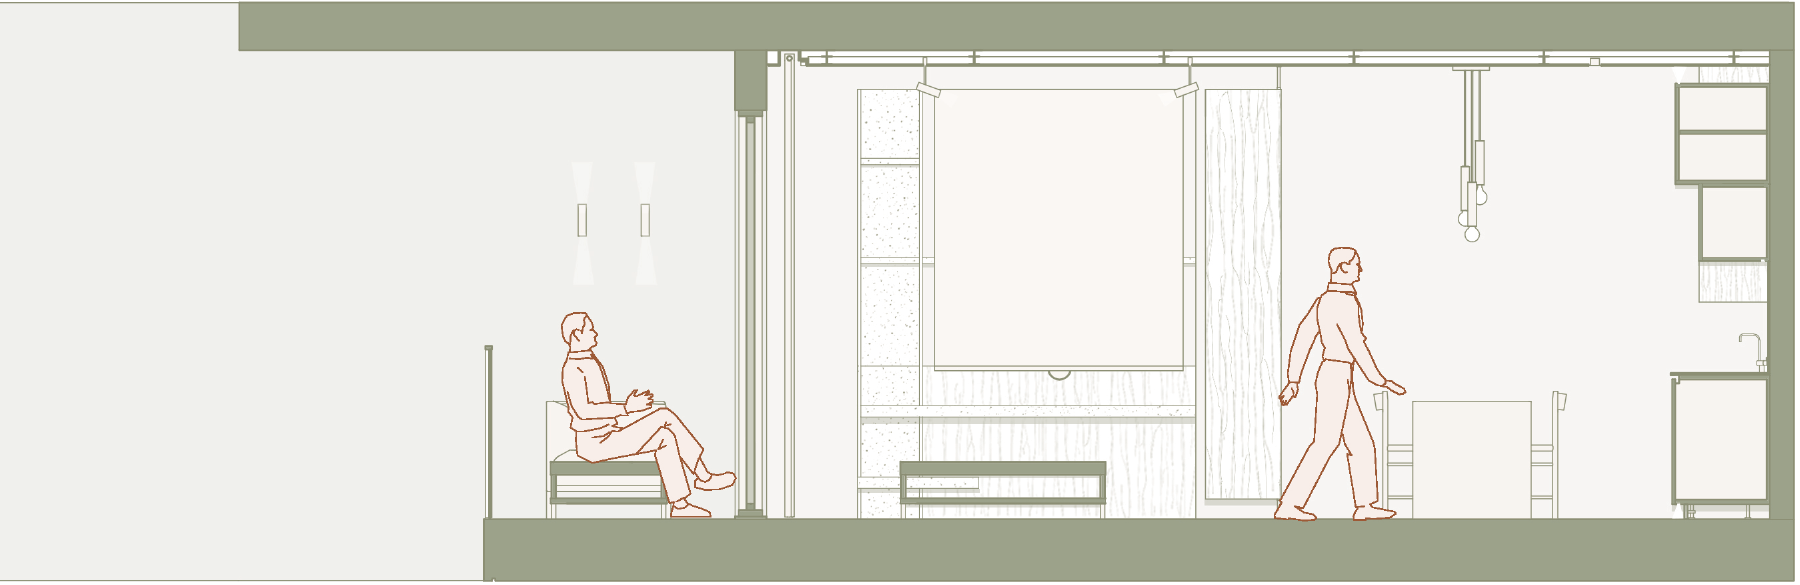
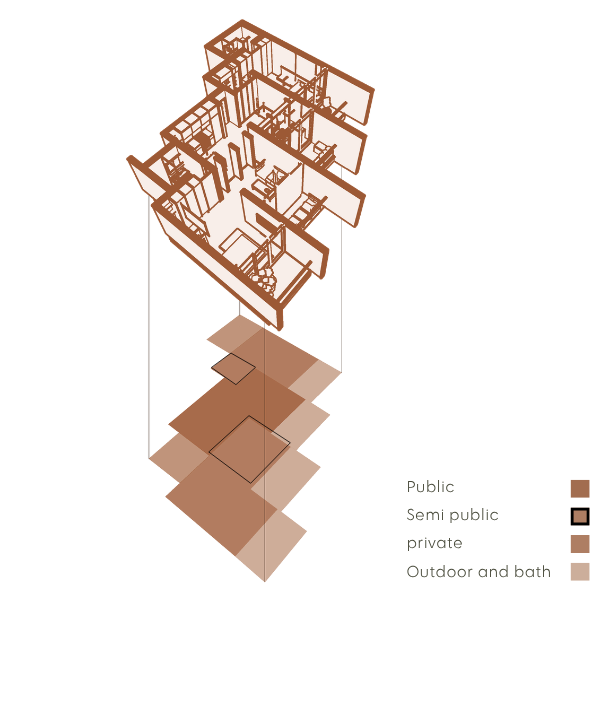
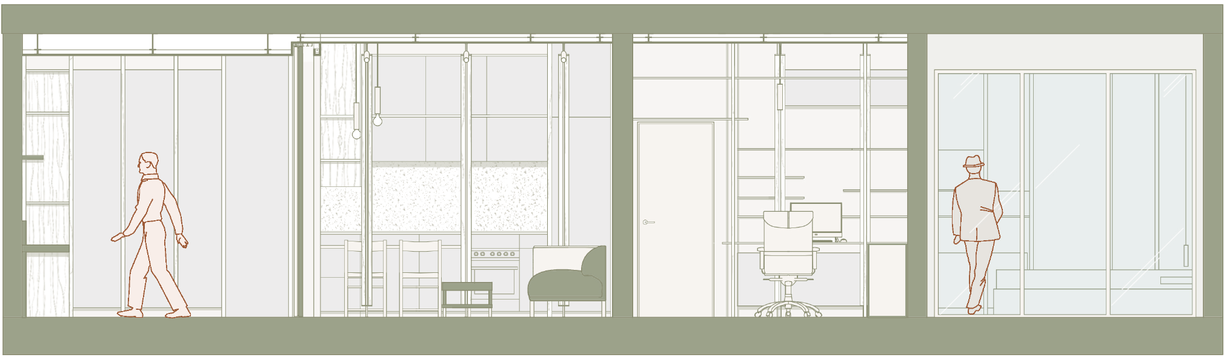
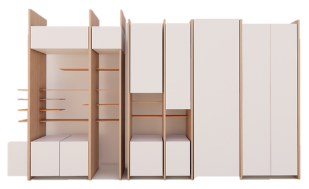
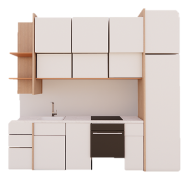
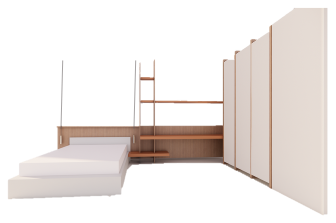
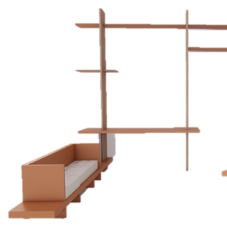
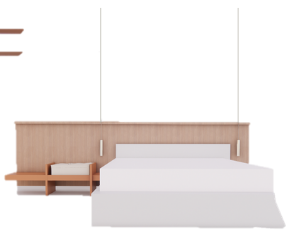
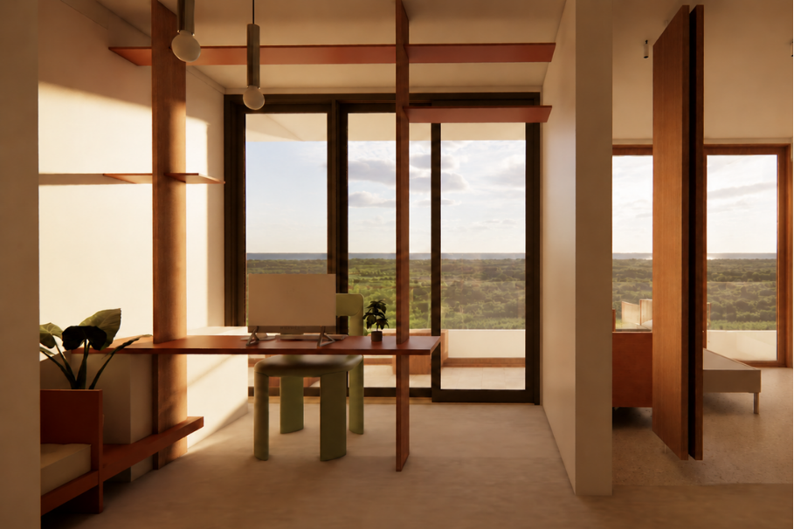

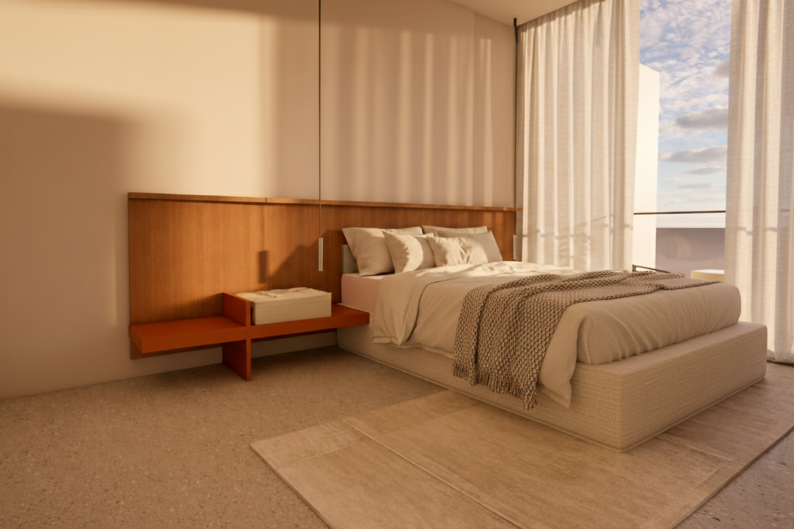
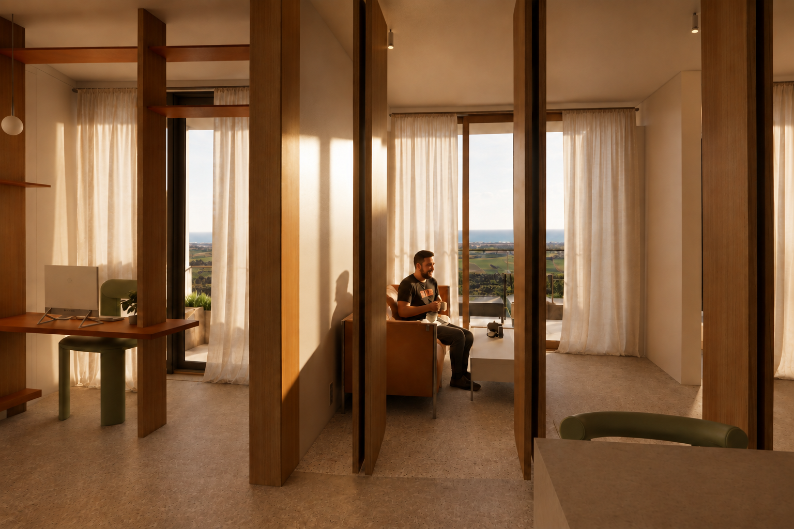
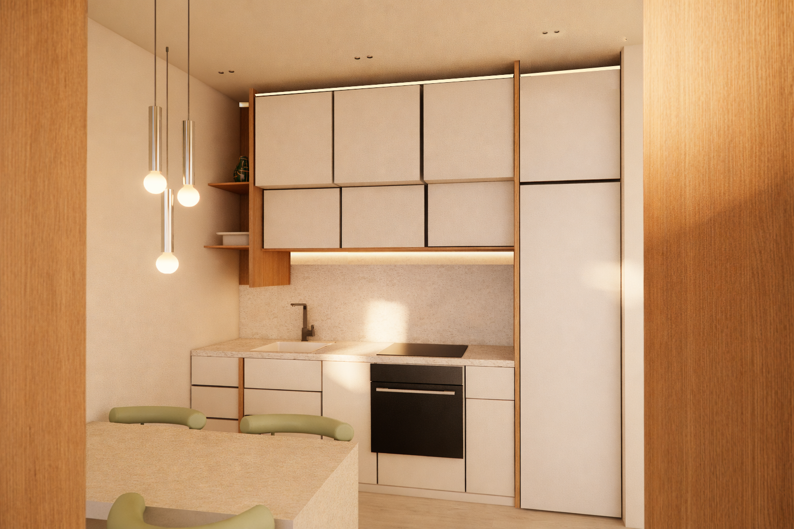
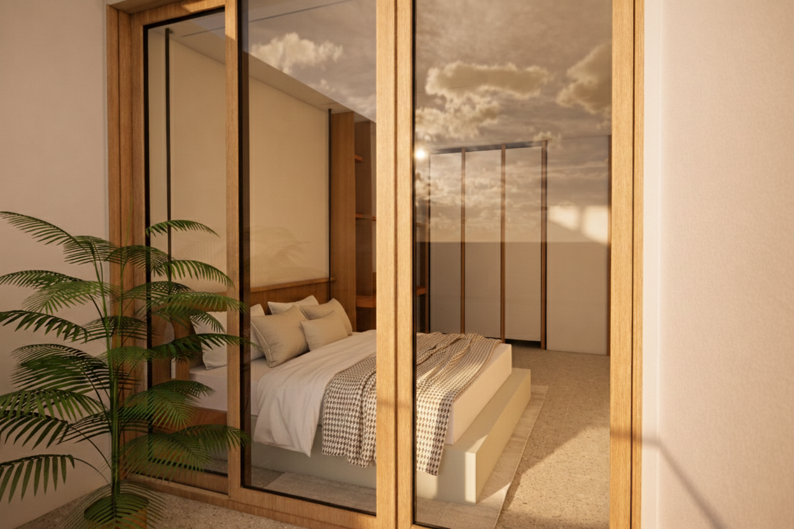
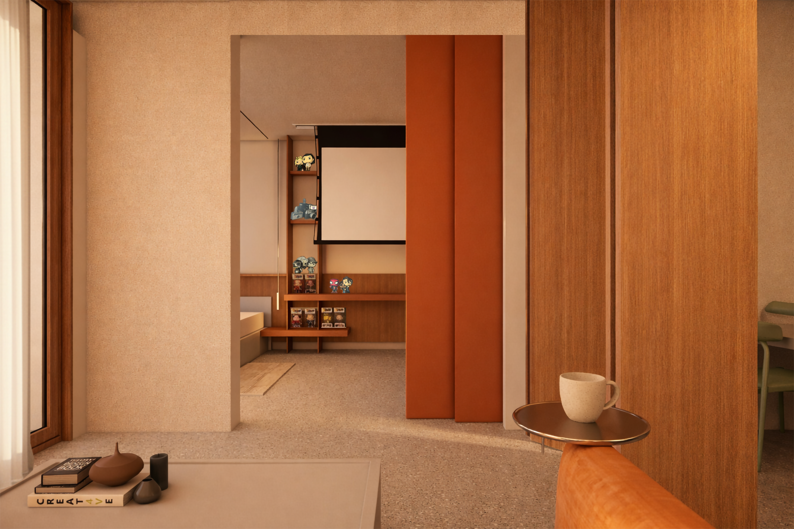
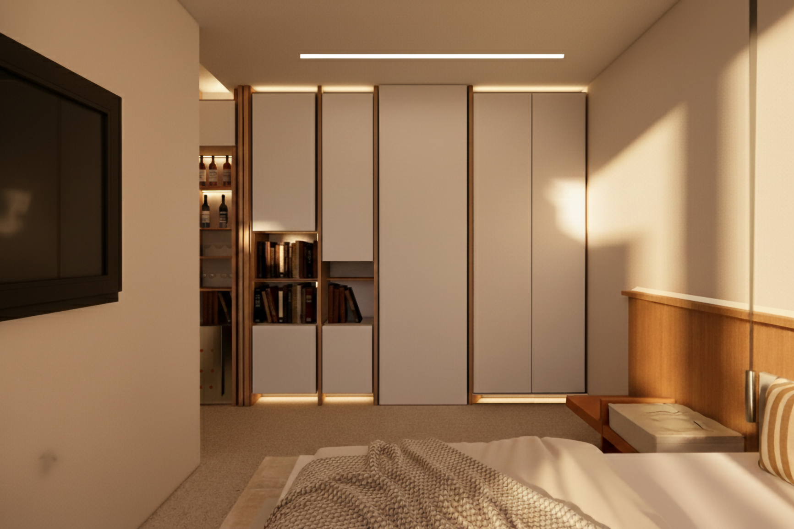
Image 1 of 8