Urban Planning
Urban studio | Tel Aviv University
3rd year | Arc. Anat Goldman, Arc. Efrat Blumenfeld Lieberthal
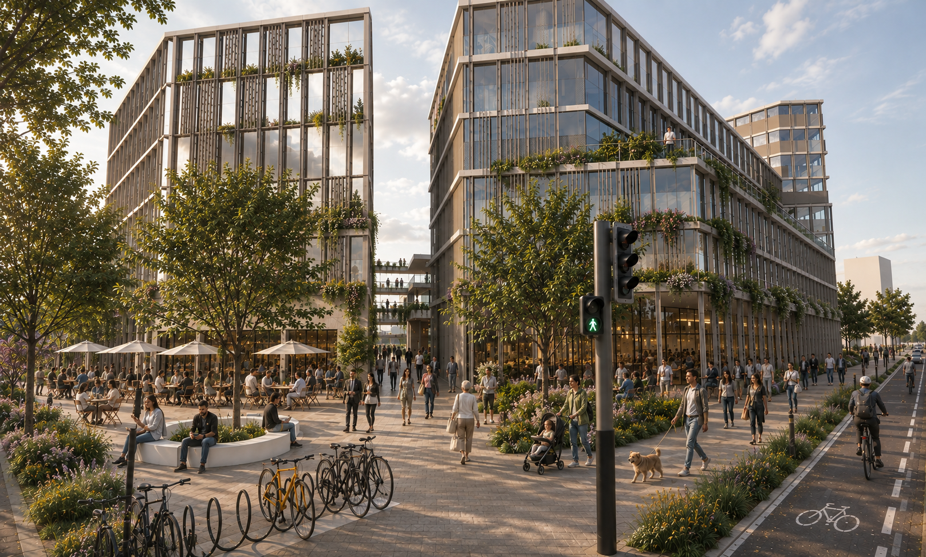
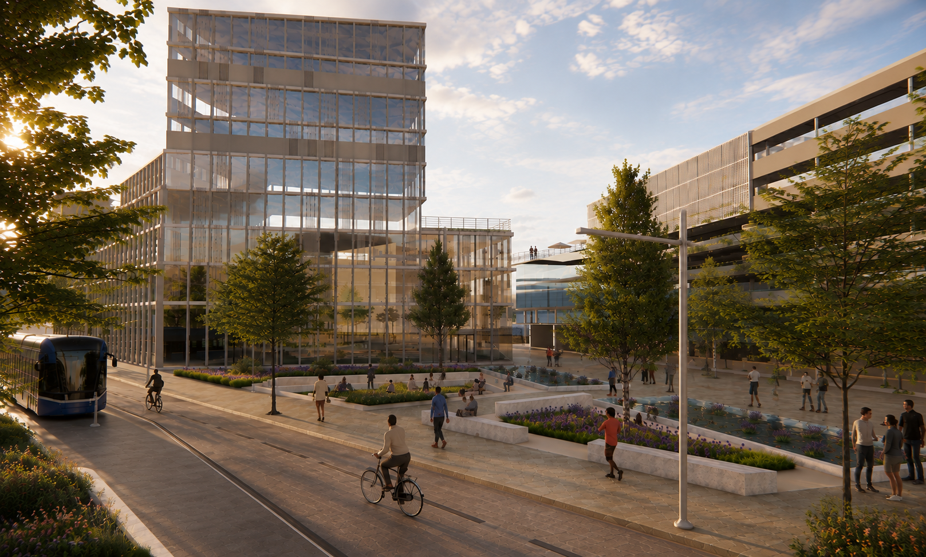
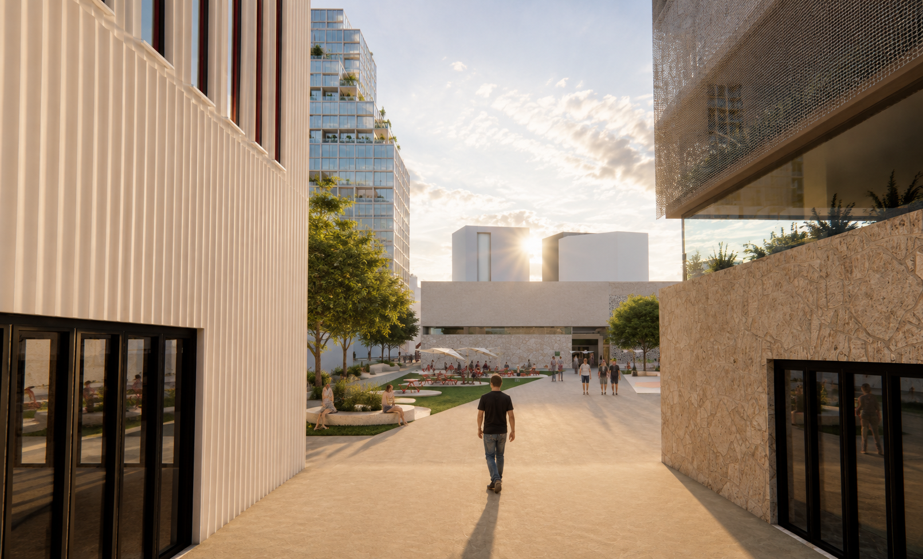
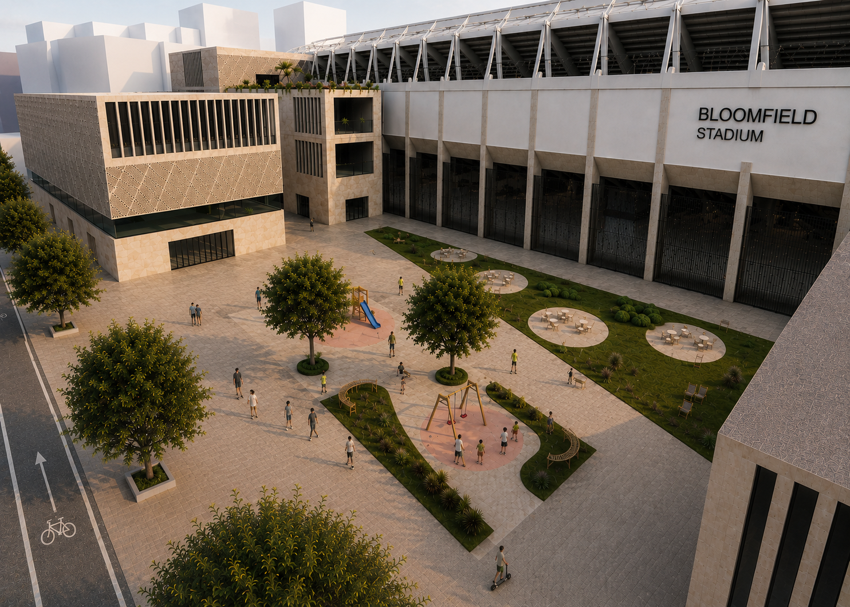
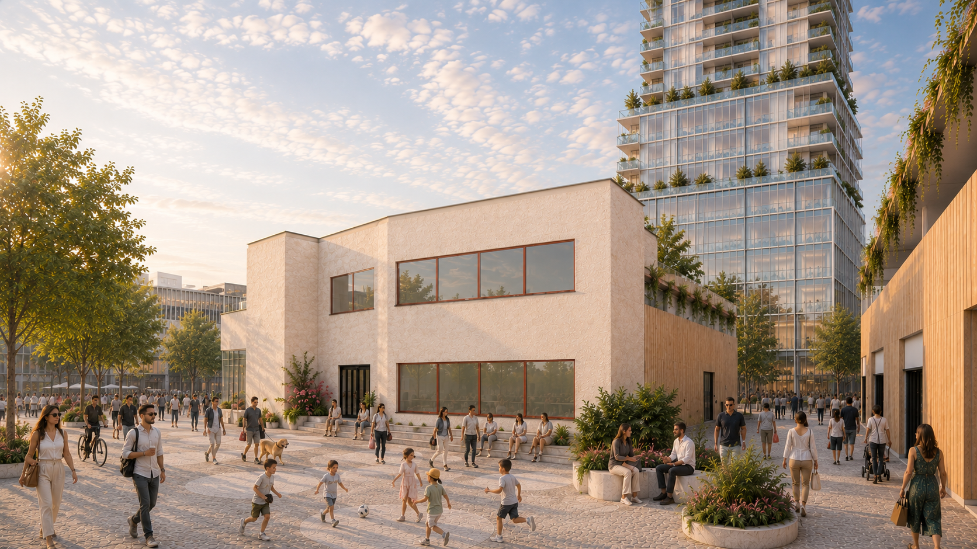
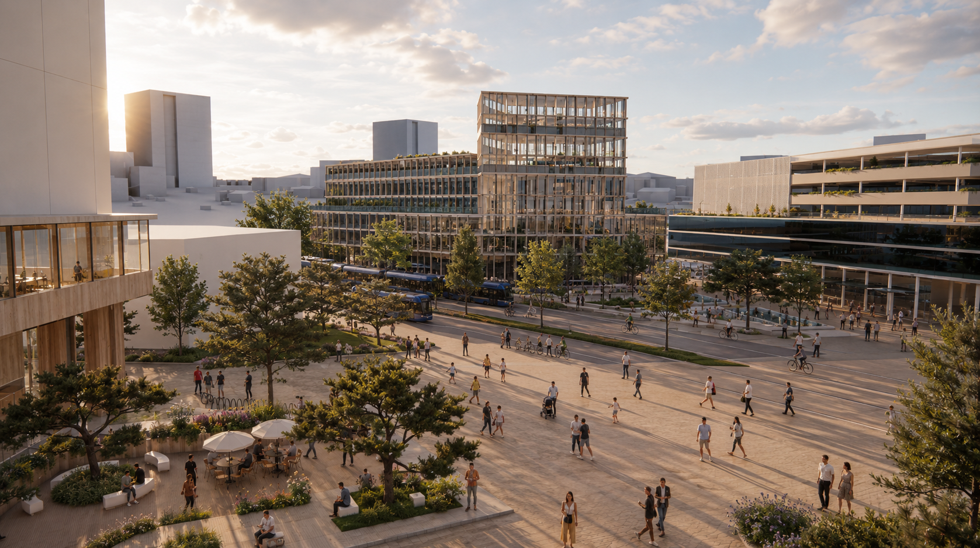
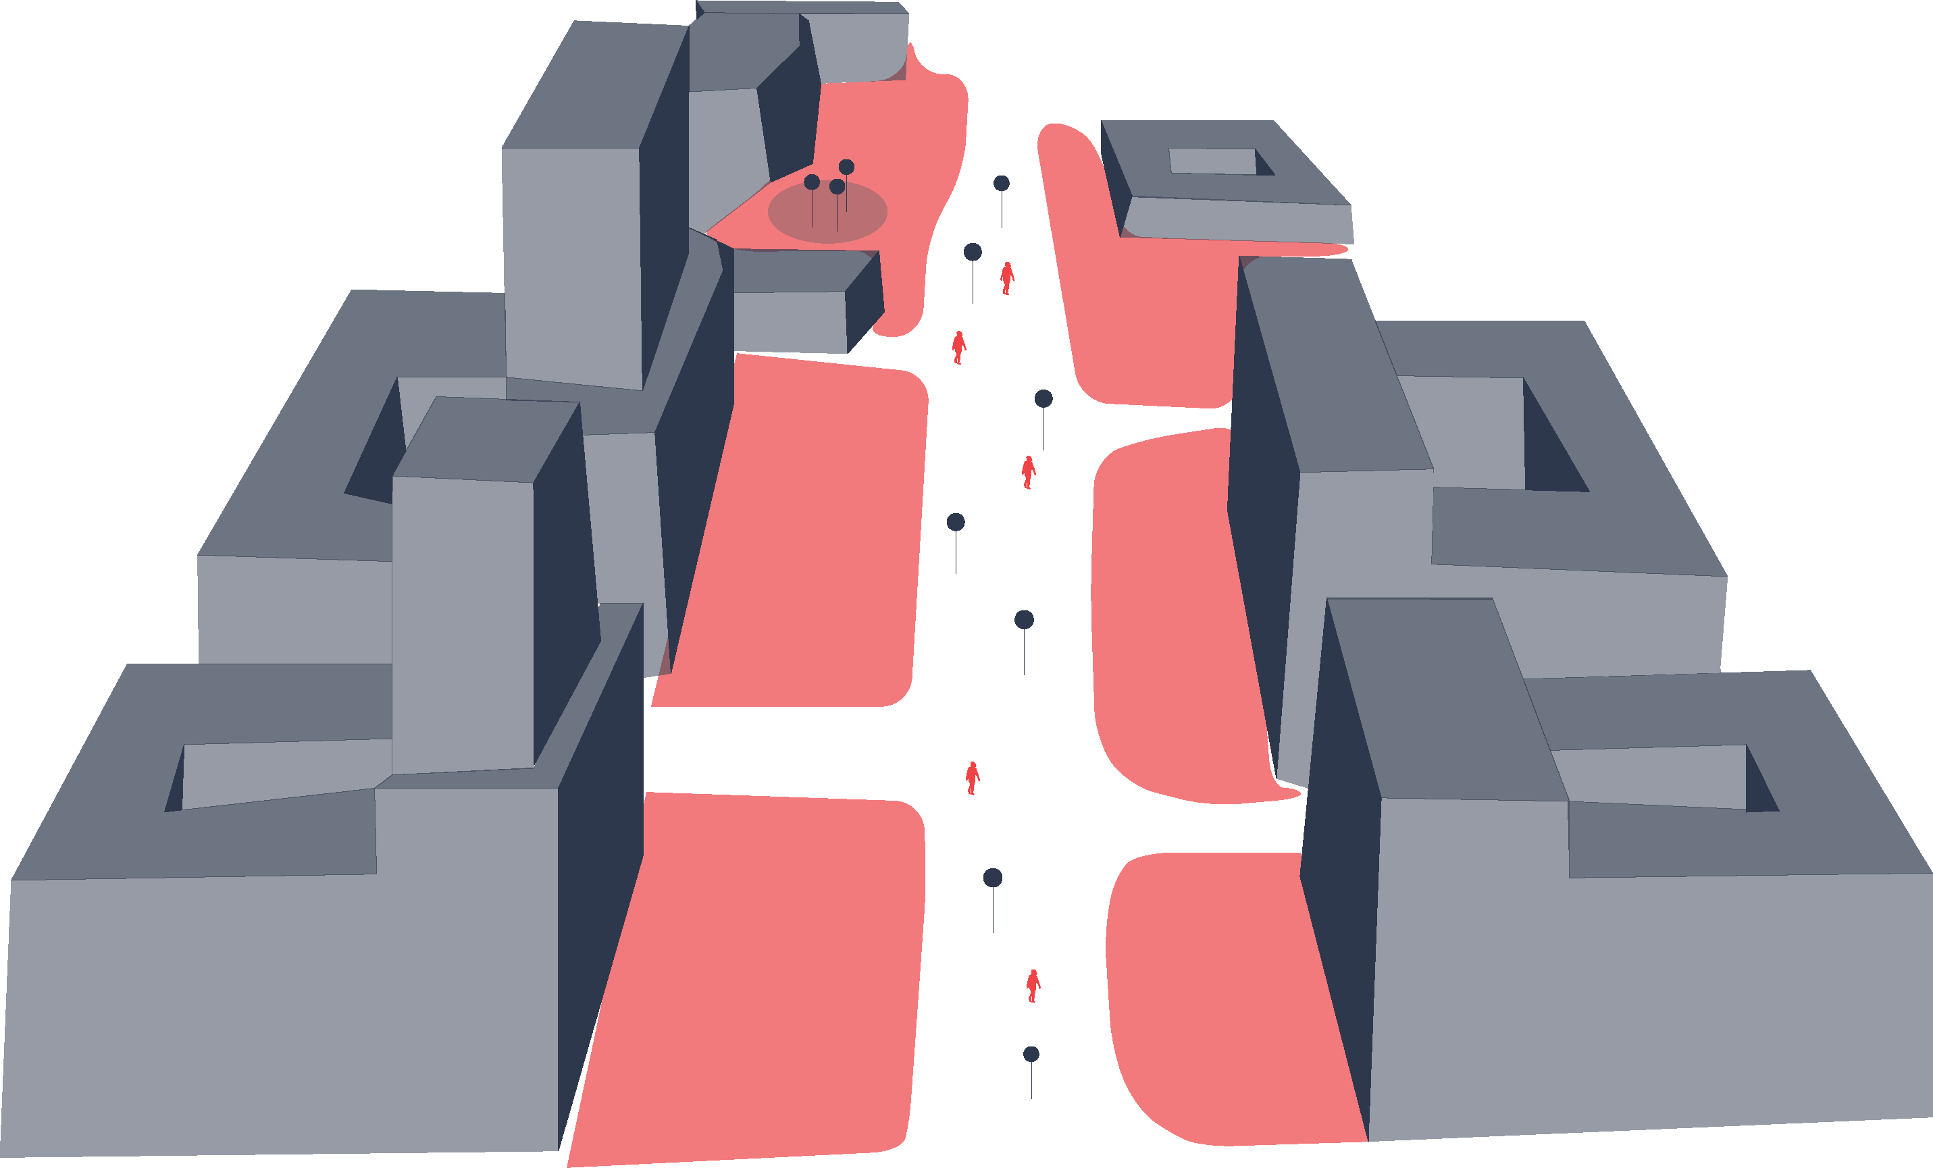
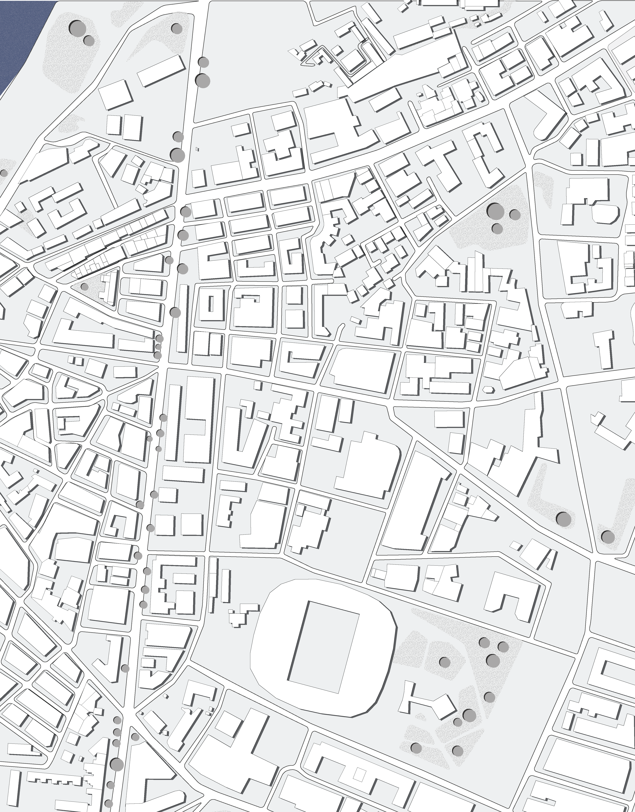
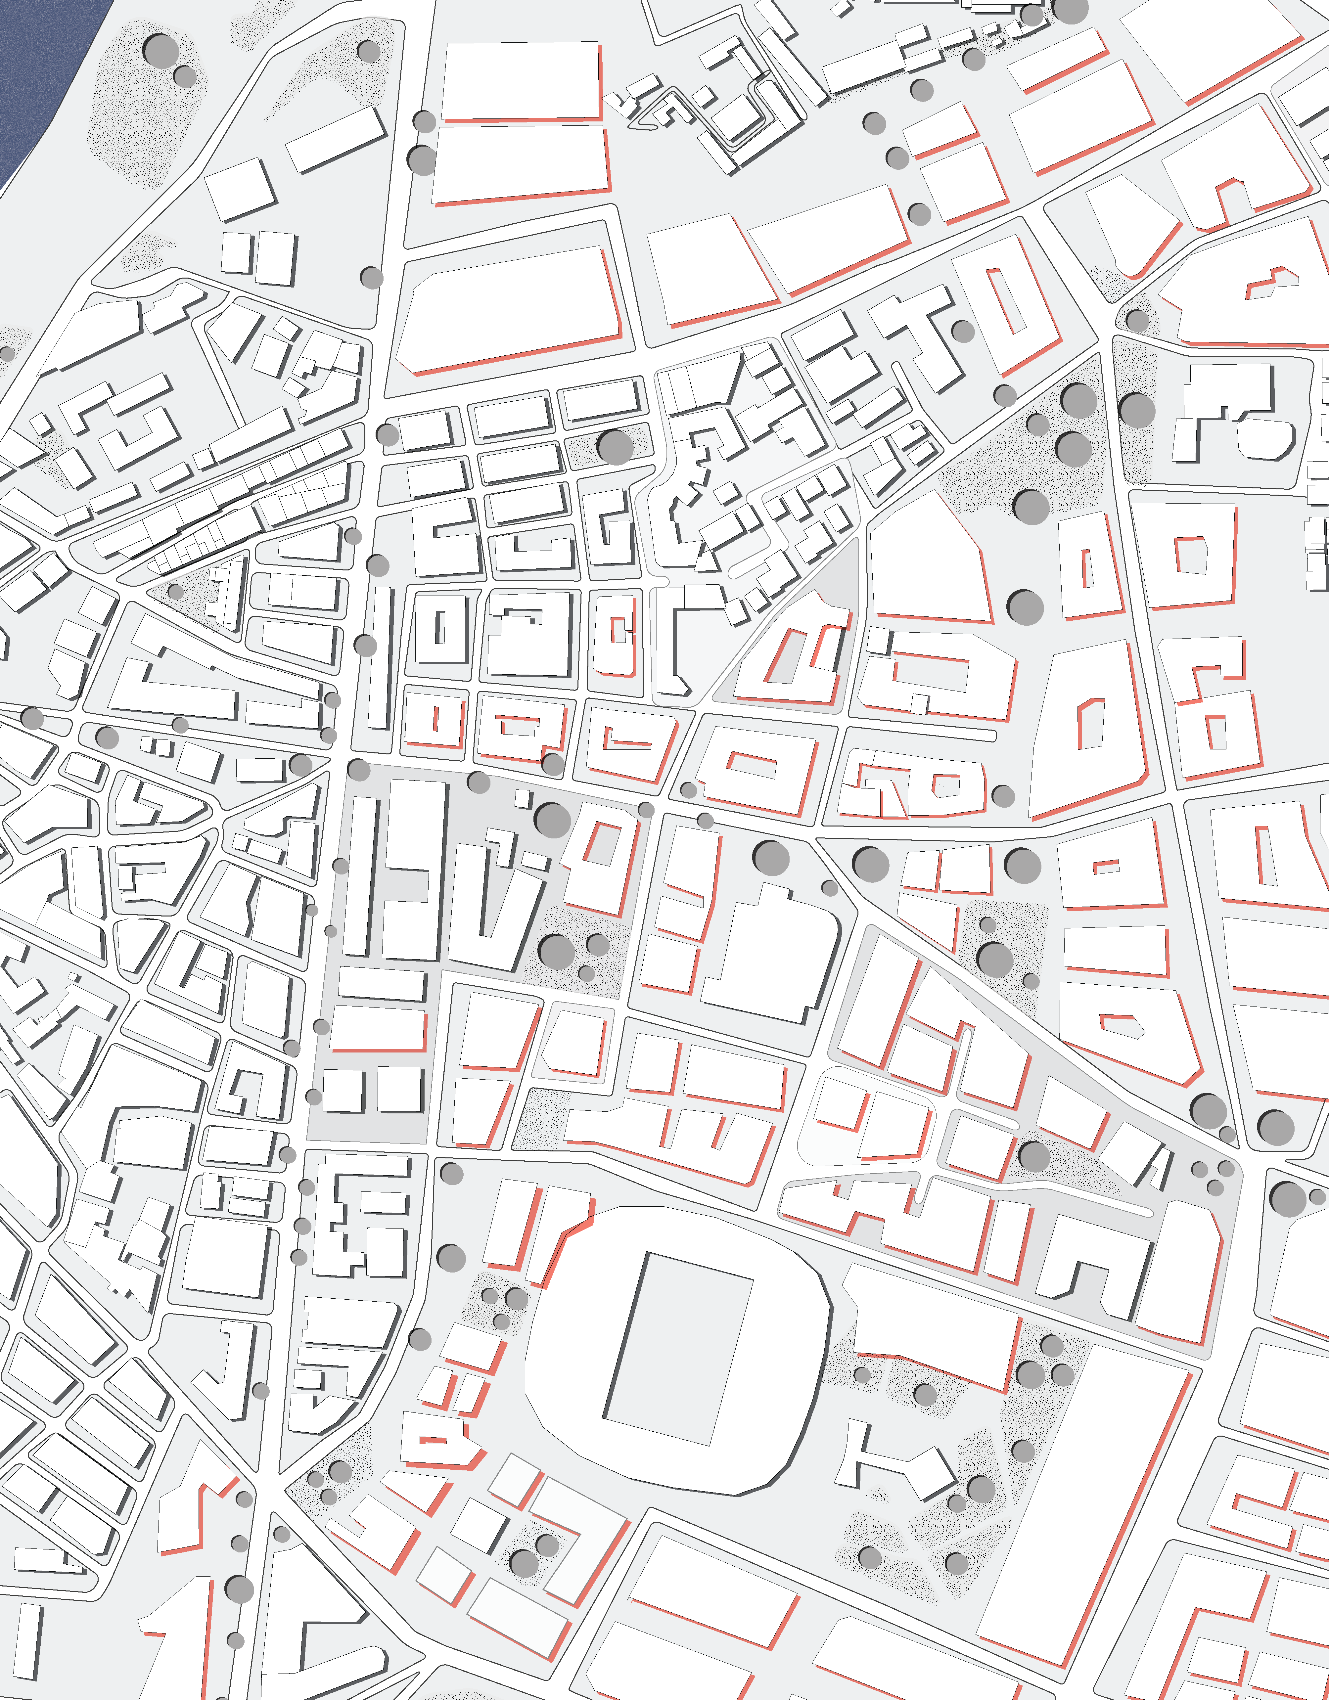
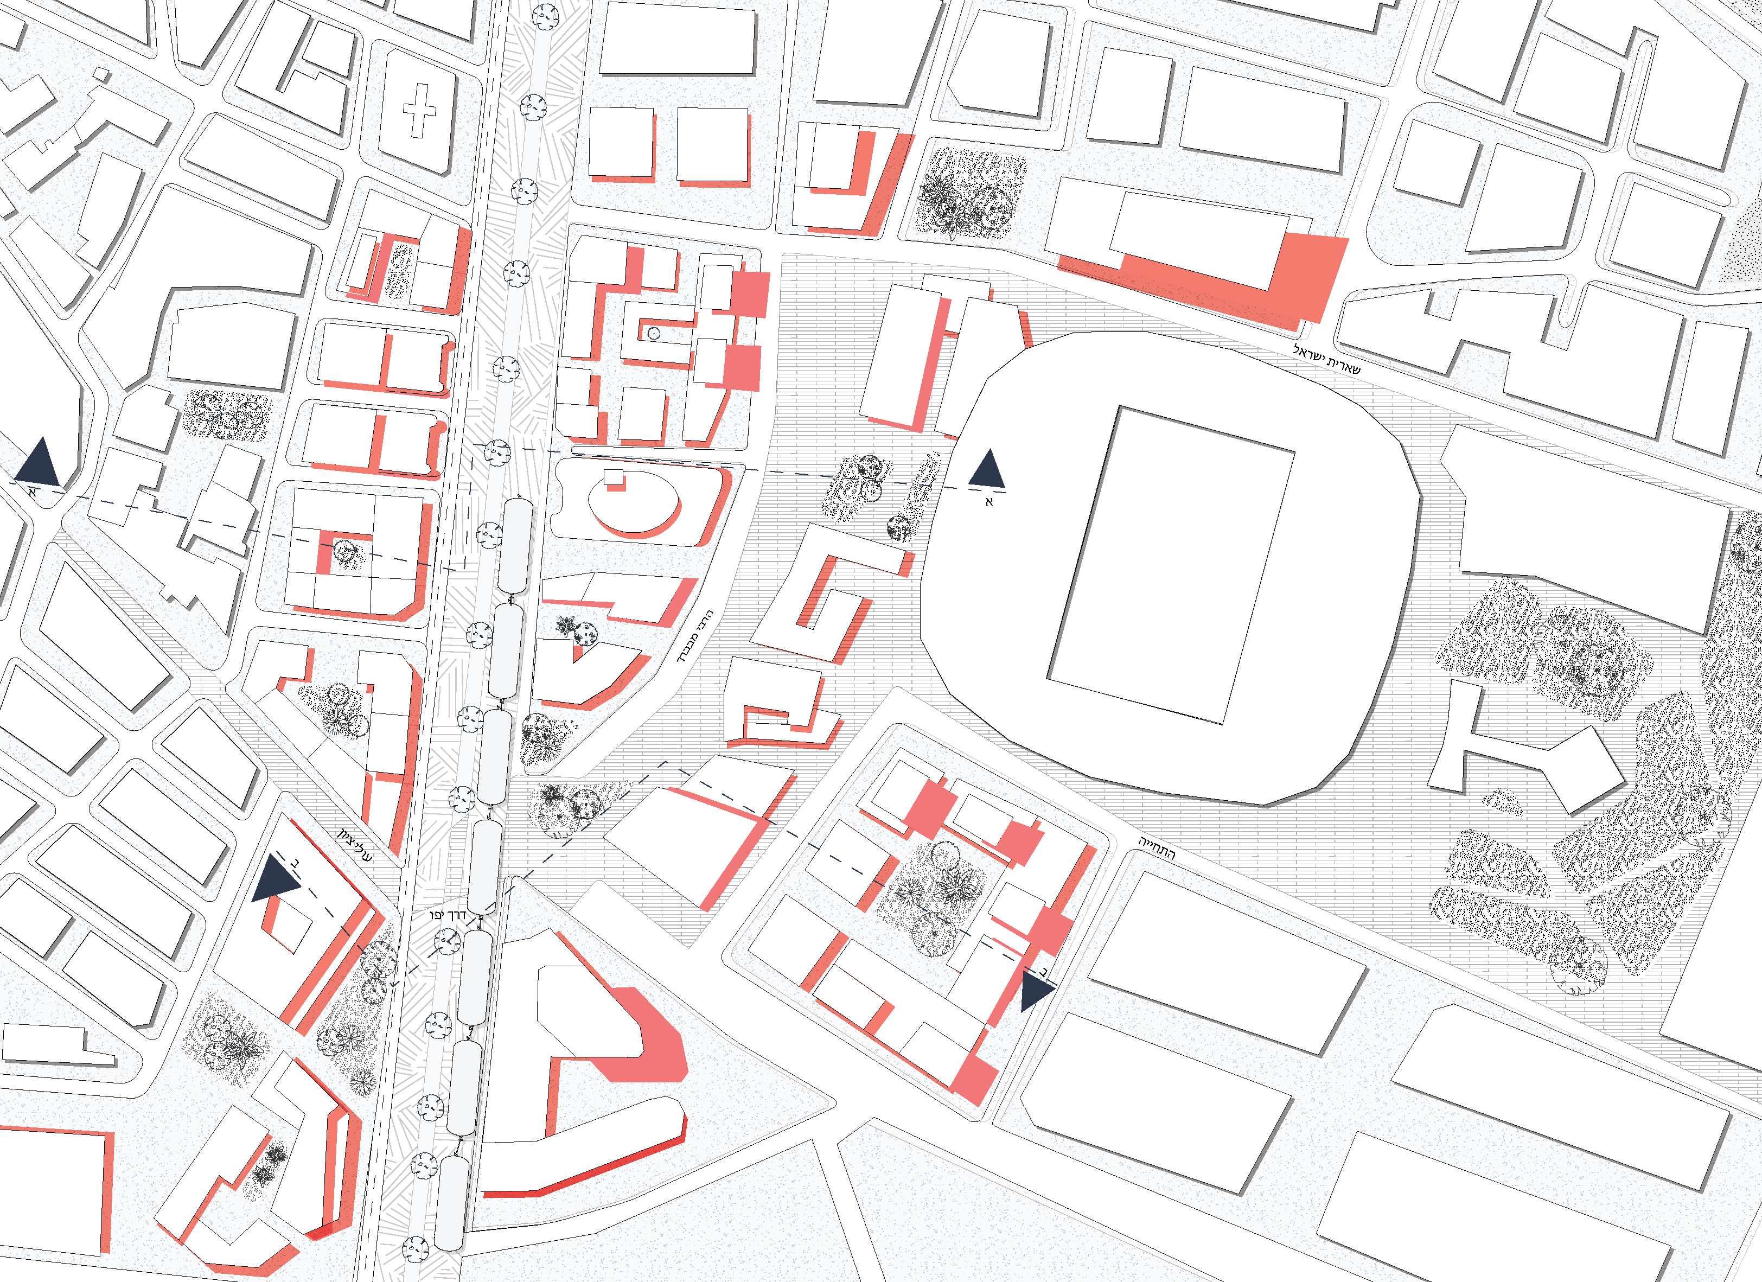
Located in North Jaffa, Tel Aviv, the project explores the area’s constantly changing urban fabric, where different periods, uses, and scales coexist. It builds on the existing character of the area, connecting old and new while allowing each to maintain its own identity.
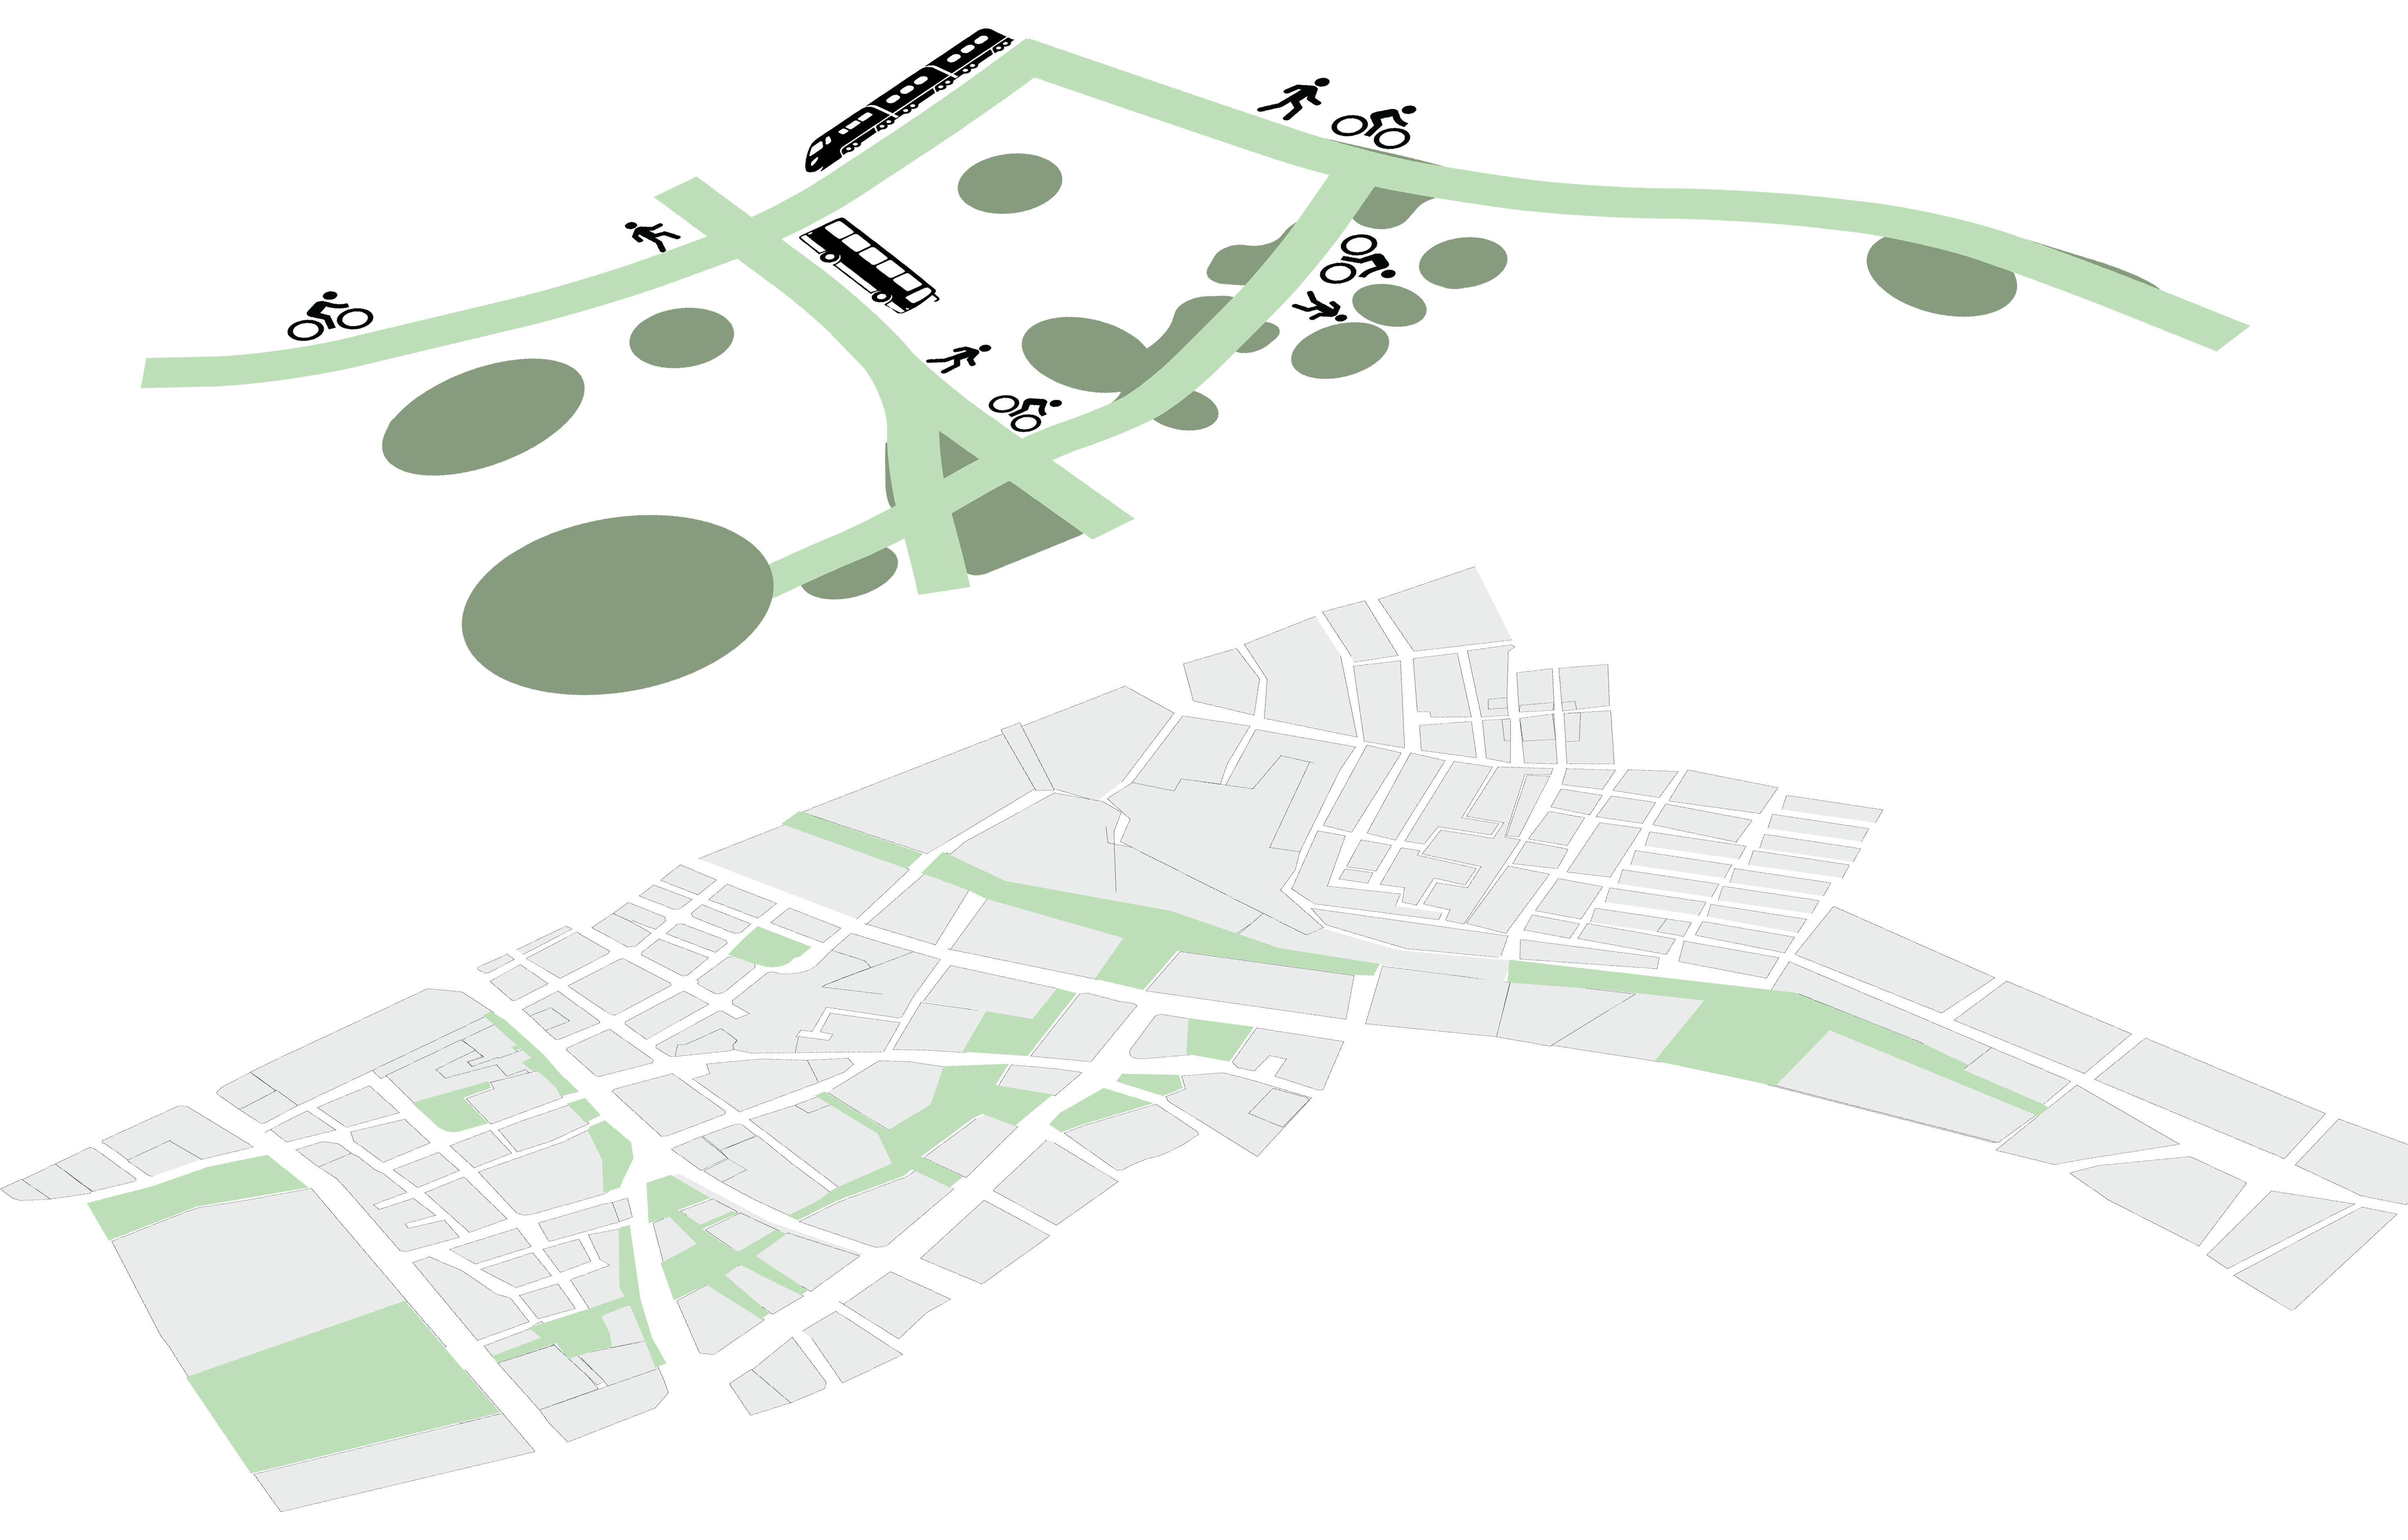
The proposal creates a continuous network of streets, paths, and public spaces that connects the different parts of North Jaffa. Through a mix of housing, commerce, employment, and public uses, the project introduces new layers to the existing fabric while maintaining the diversity and local character that define the area.
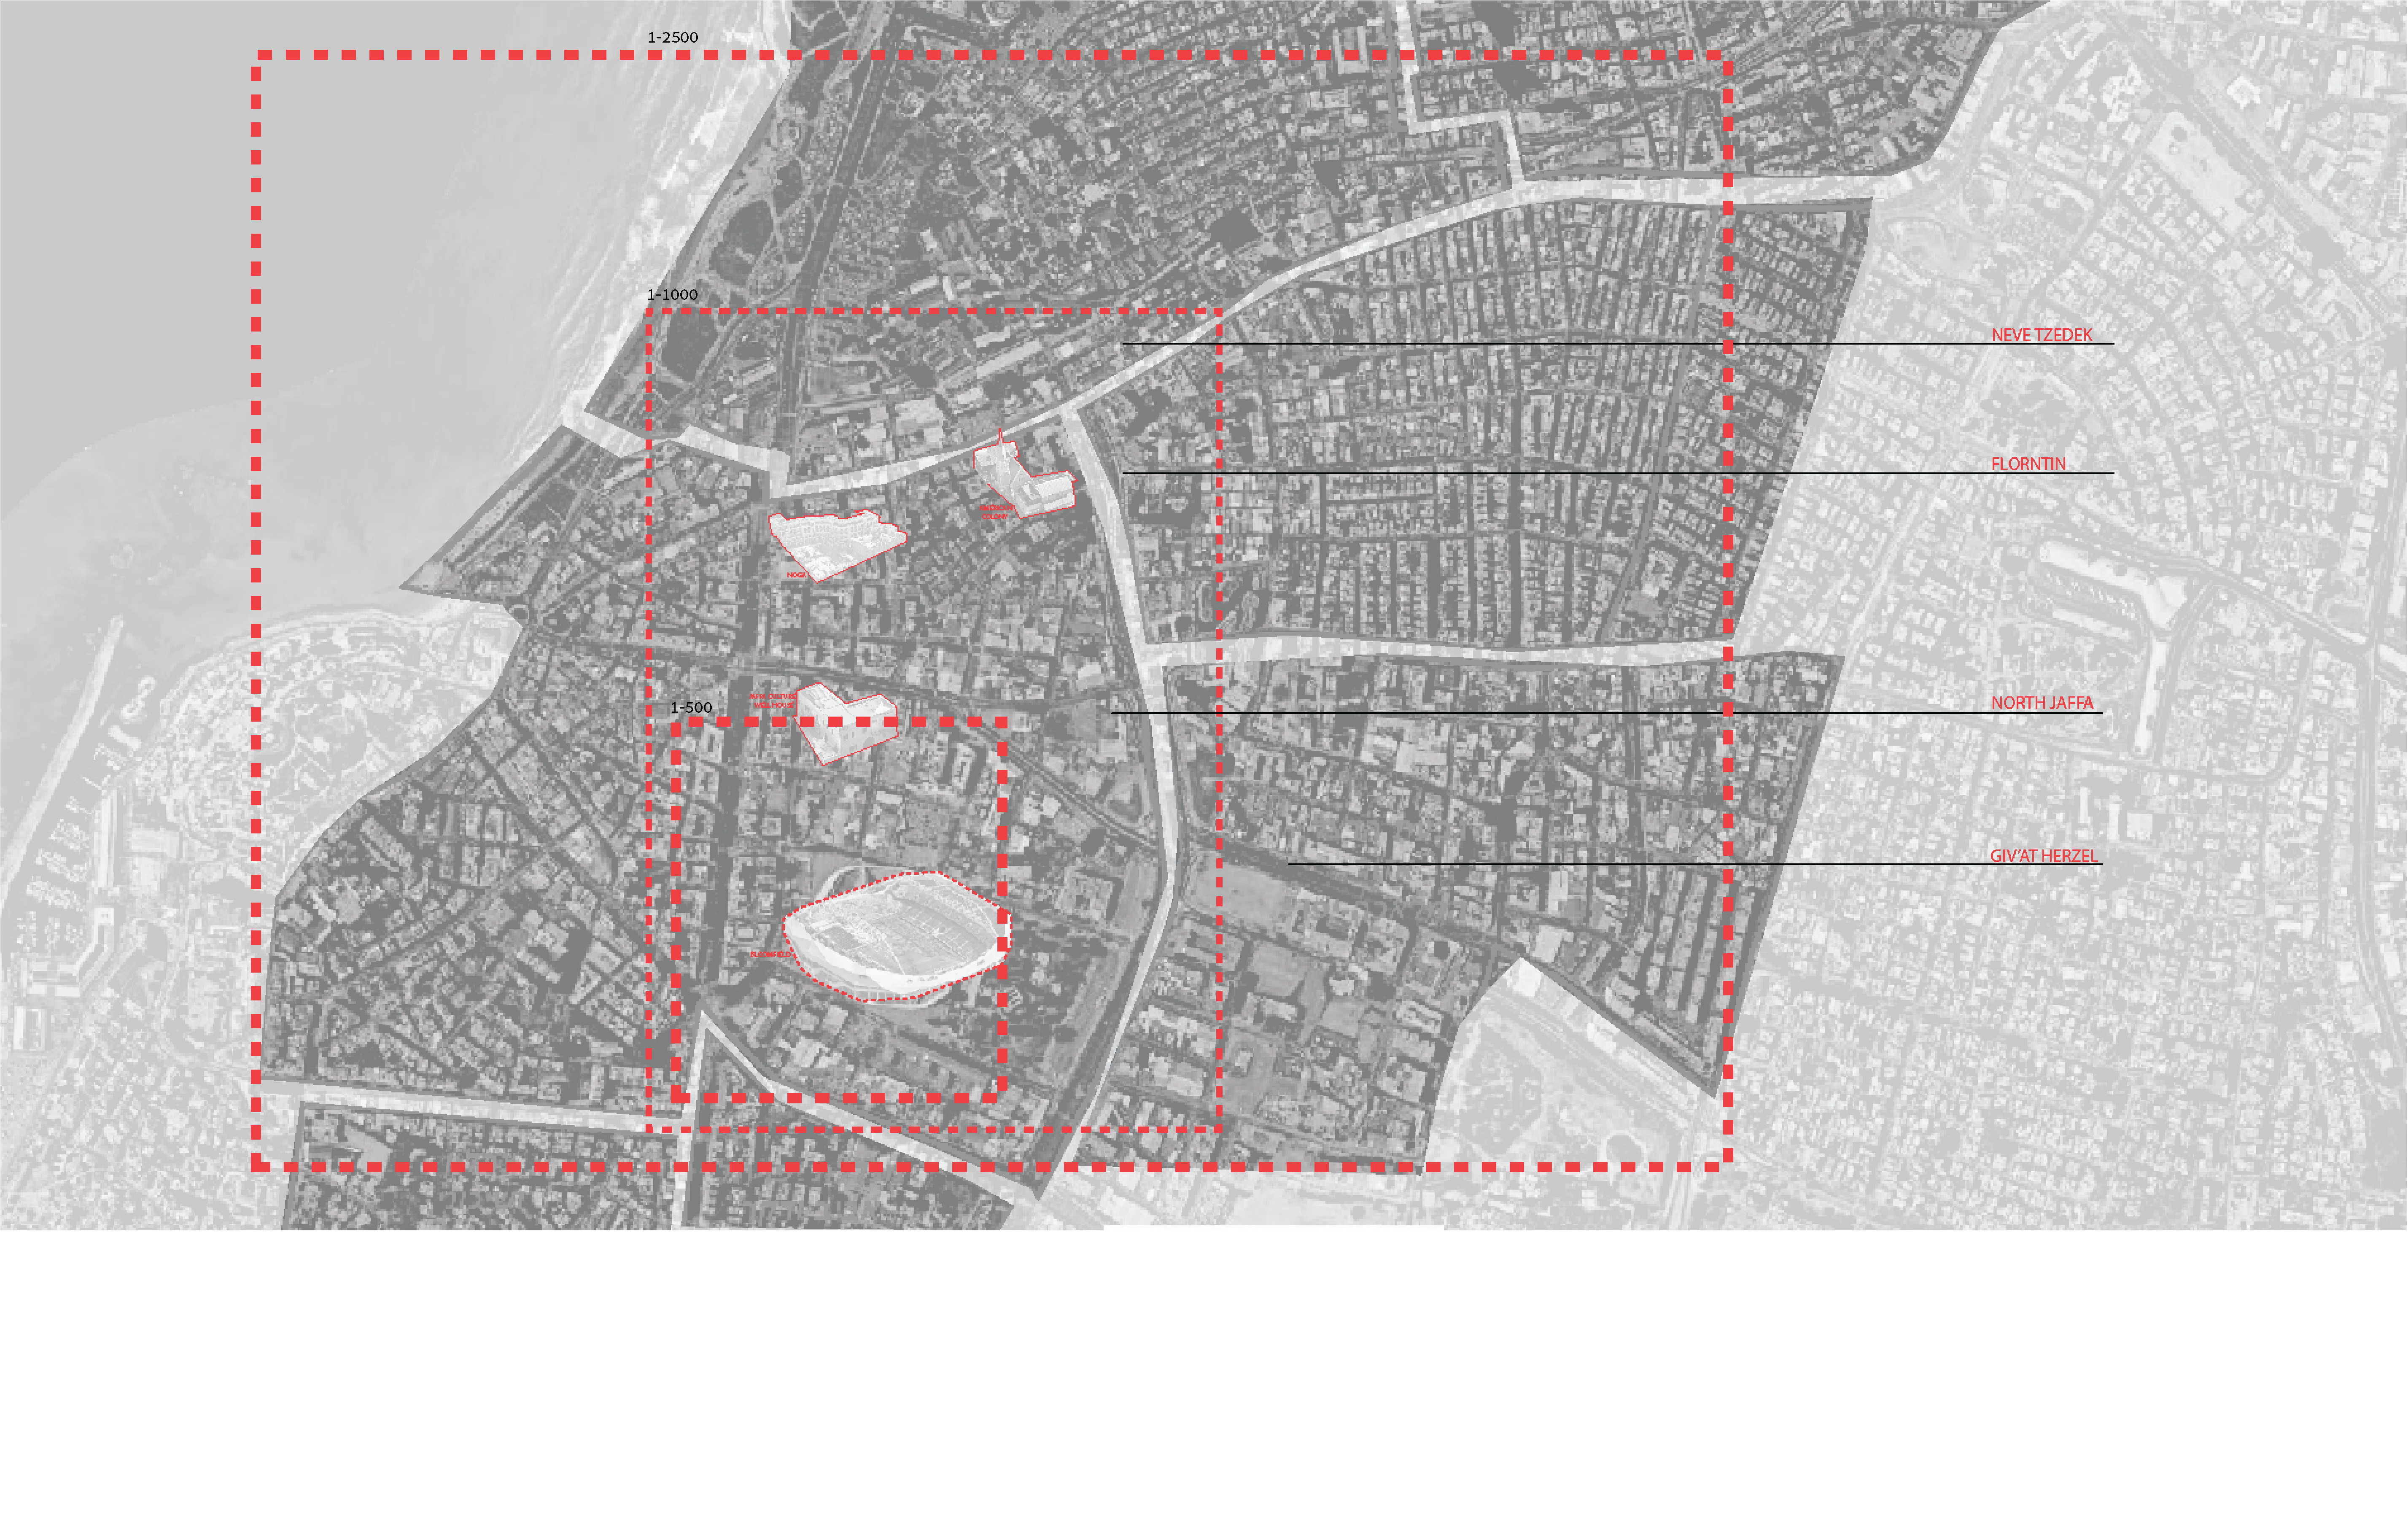

Plans 1:2500
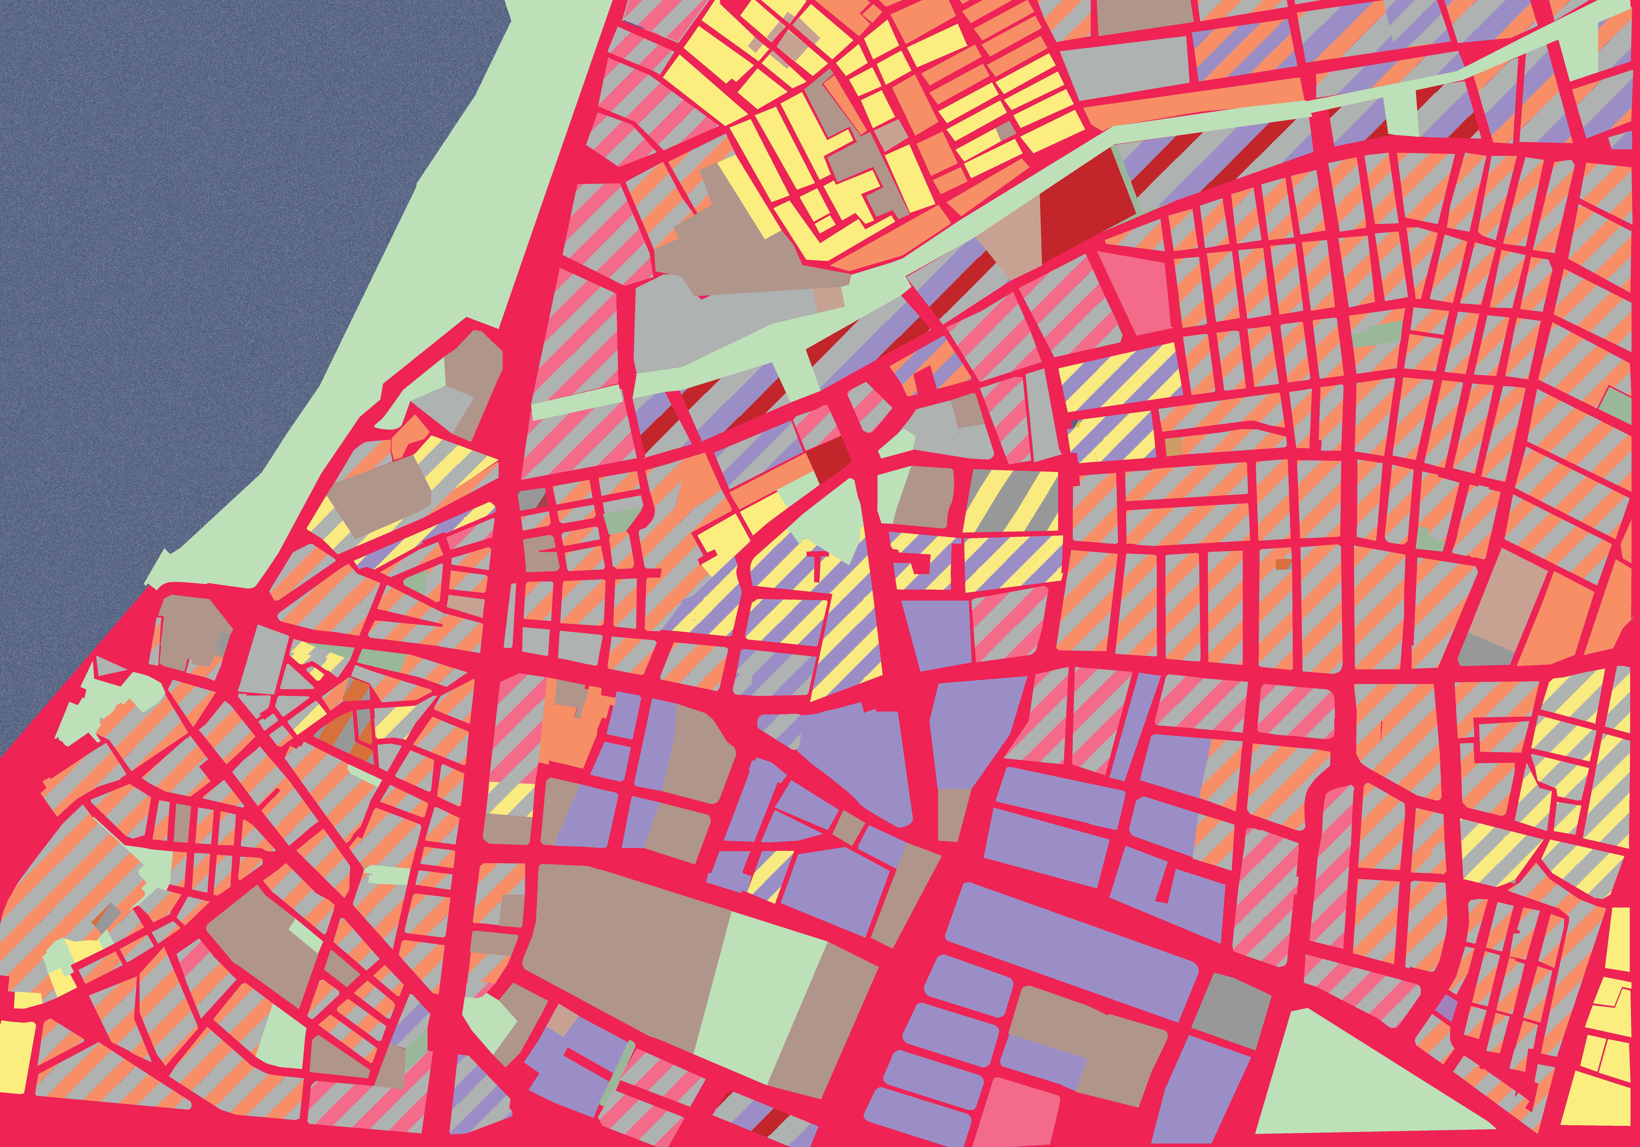
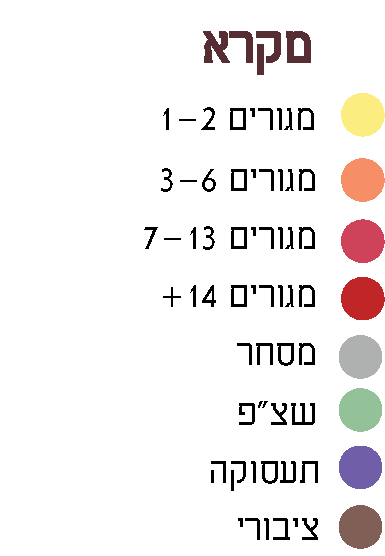
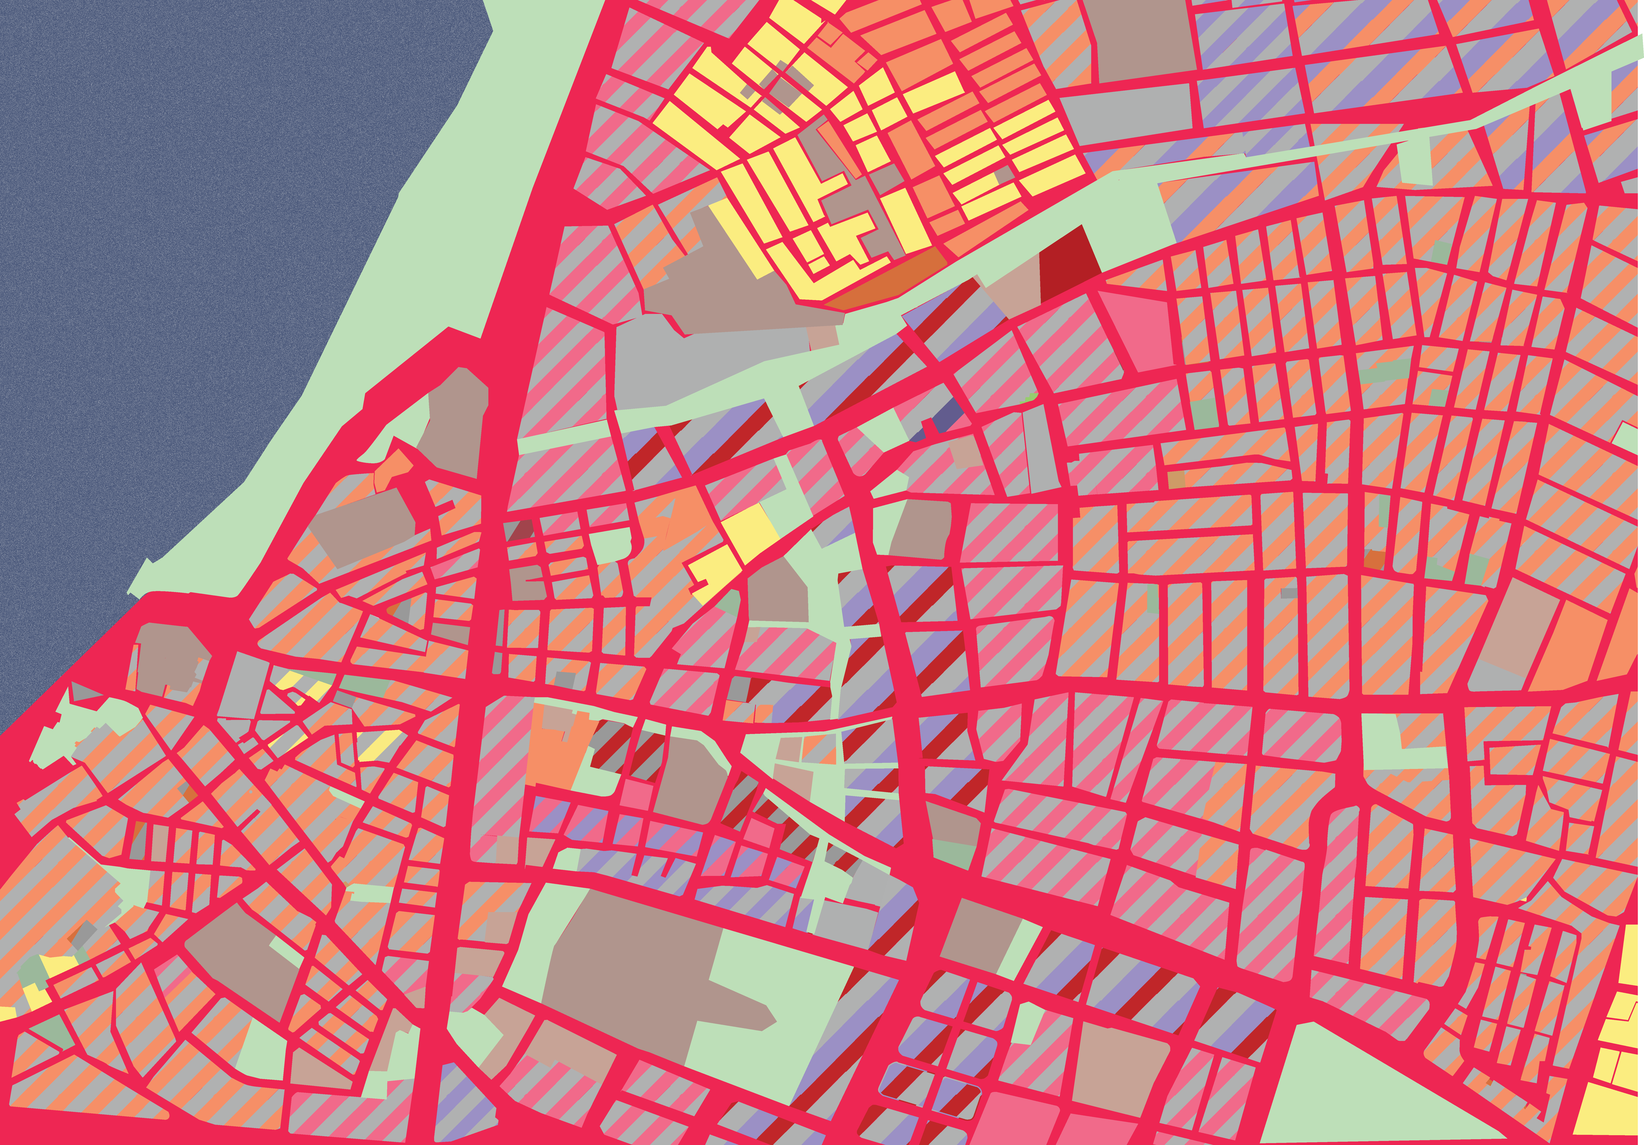

Plans 1:1000
Plans 1:500
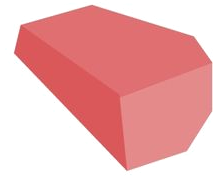
Initial Mass
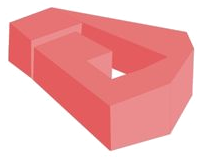
Intimate Courtyards
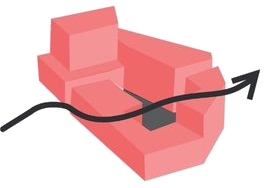
Creating Spatial Flow
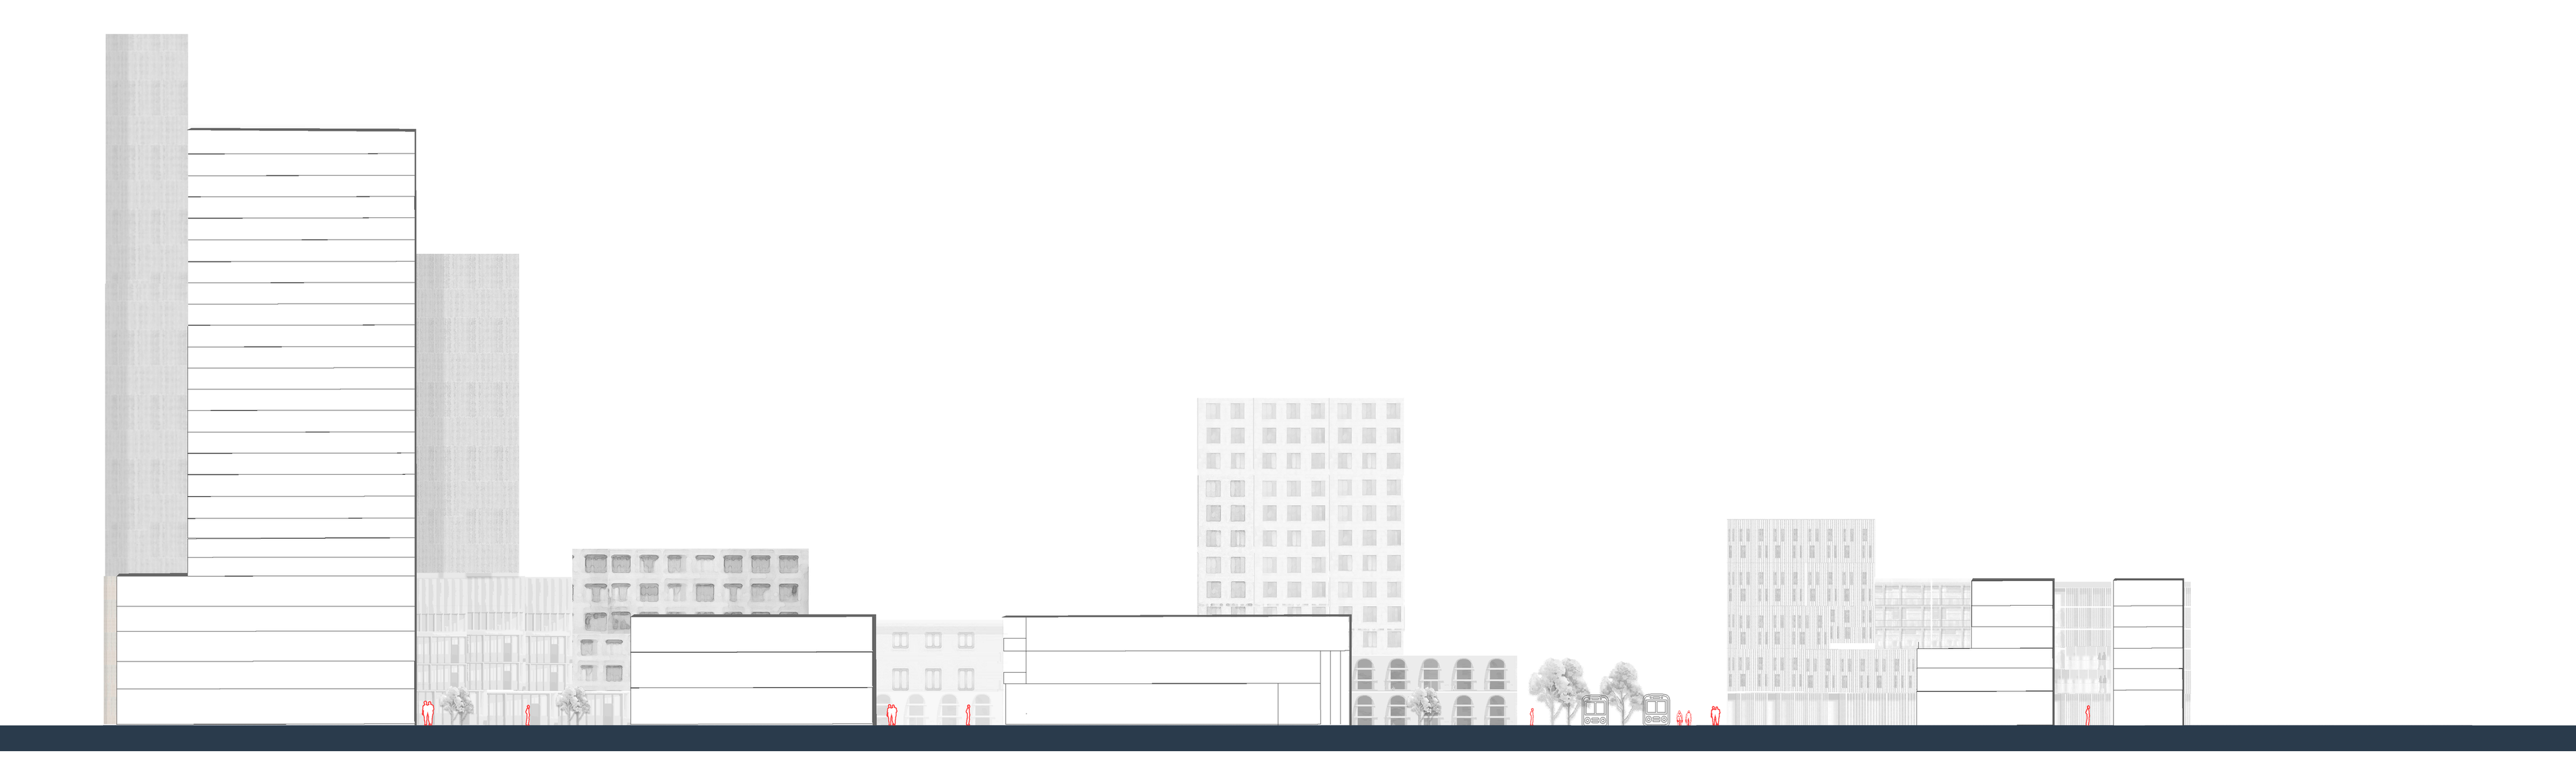
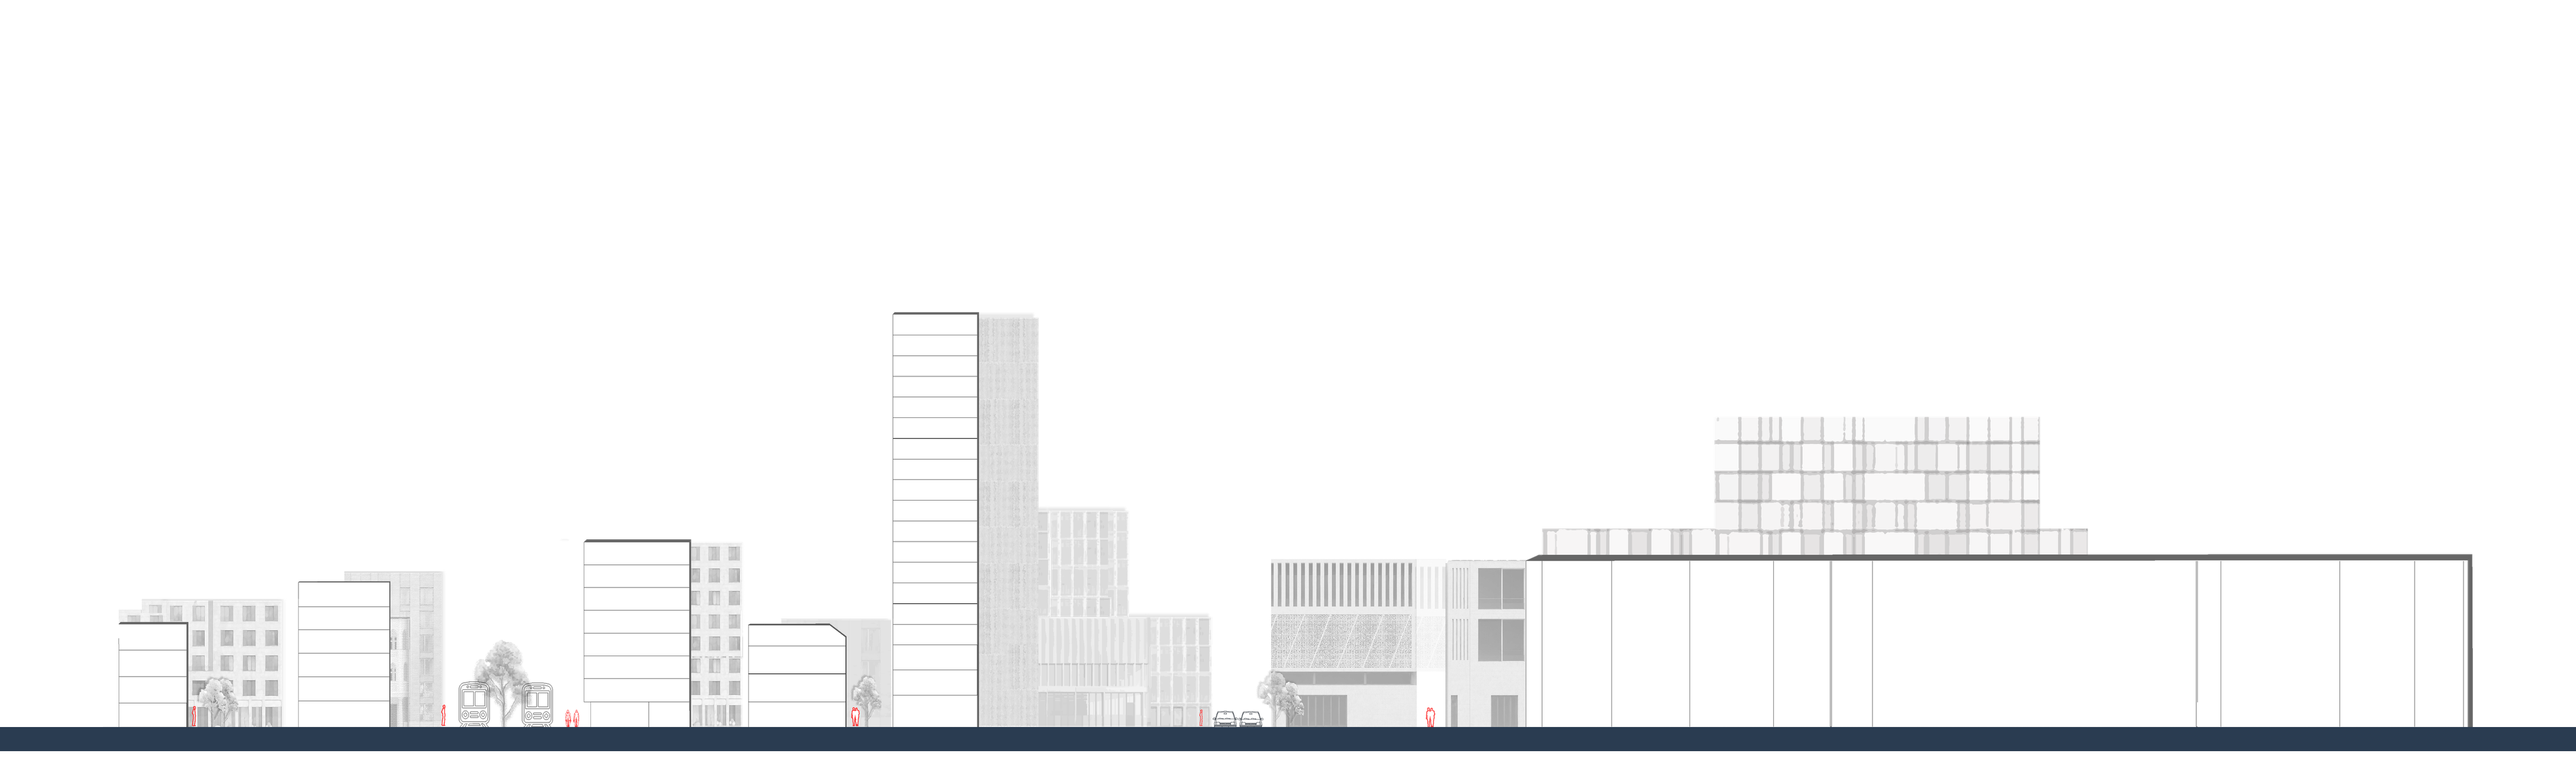
Sections 1:500